6631 Cropp Street Niagara Falls, ON L2E 0B9
Inscription par: PropTX - IDX / Listed By: Royal Lepage Prg Real Estate

  6631 Cropp Street Niagara Falls, ON L2E 0B9

En vigueur
574 900 $ (CAD)
3
CAC
4
SDB
1500-2000
PI. CA.

Description

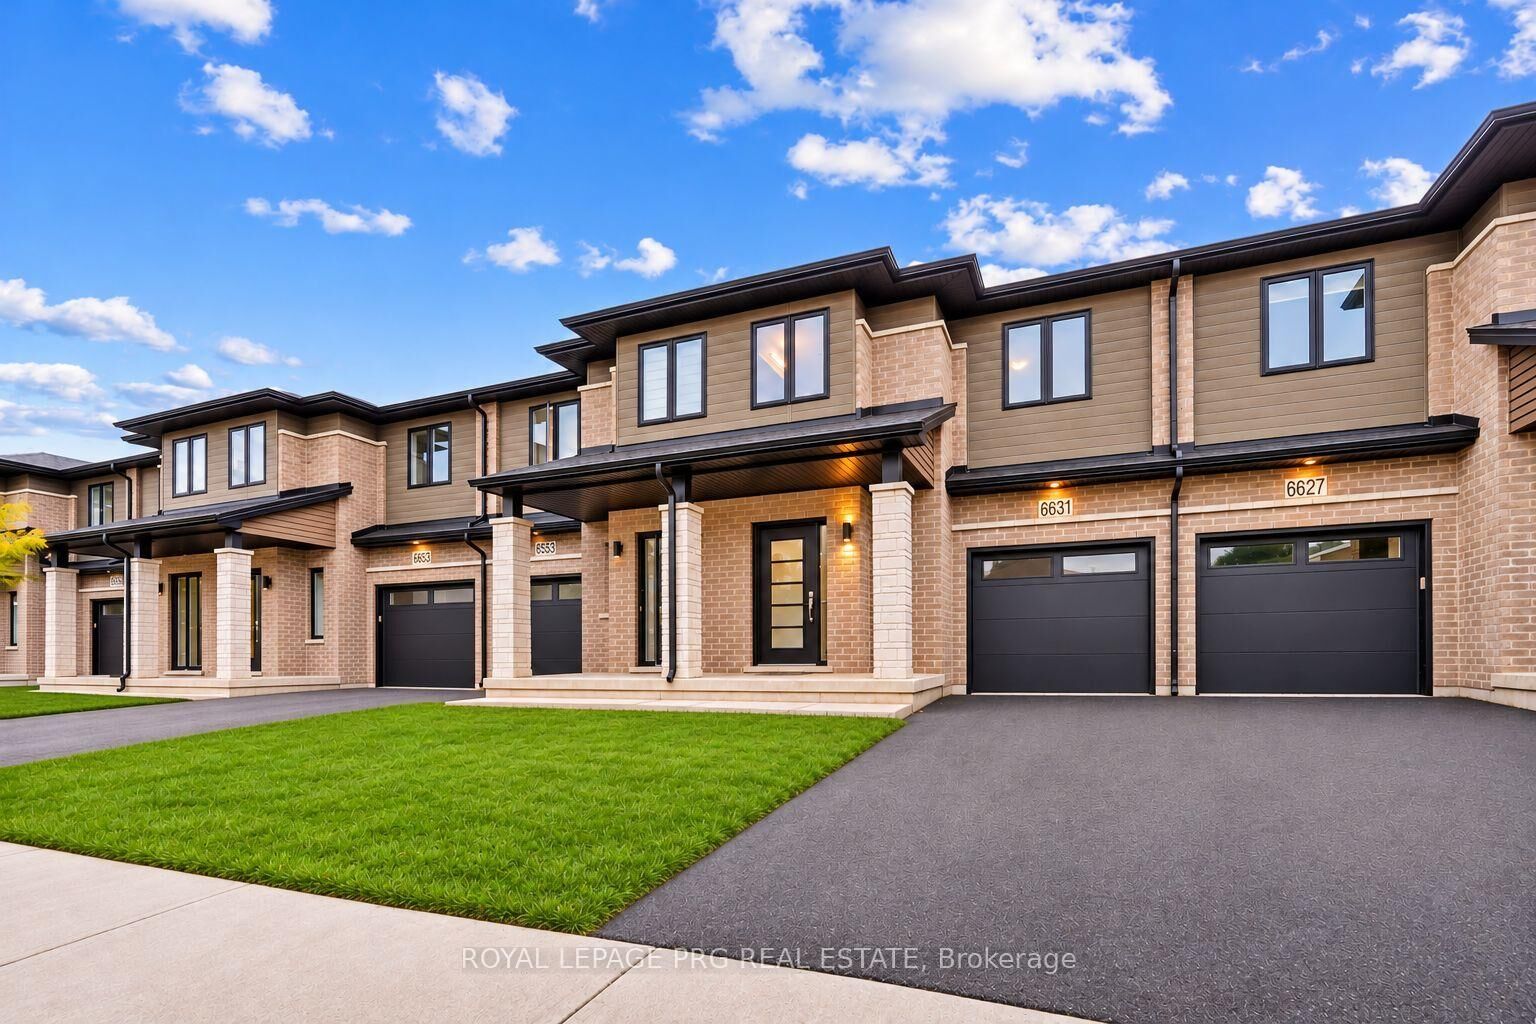
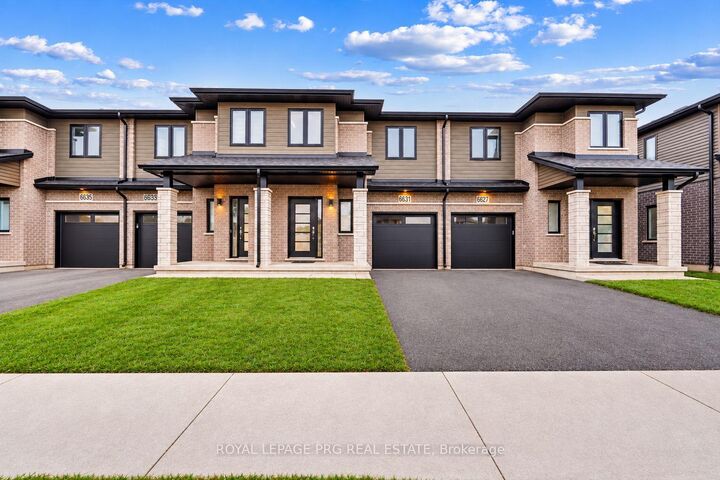
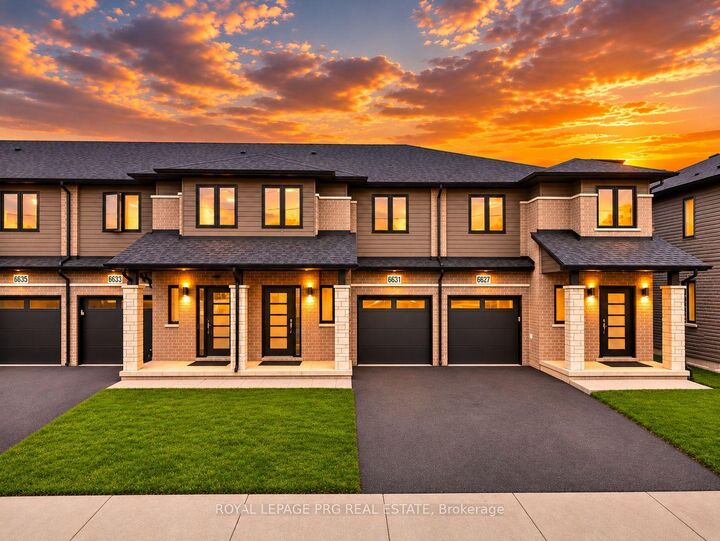
Modern elegance, exceptional space & move-in-ready comfort! Discover the perfect blend of style, comfort and functionality at 6631 Cropp Street! Extensively renovated and beautifully updated throughout, this impressive 3-bedroom, 3.5-bathroom townhome offers approximately 2,388 sq. ft. of total living space, including a newly finished basement. Step inside to discover brand-new flooring, fresh contemporary paint and stylish upgrades throughout, creating a bright, sophisticated and inviting atmosphere. Featuring 1,638 sq. ft. above grade, the thoughtfully designed layout offers comfortable everyday living, while the newly finished basement adds approximately 750 sq. ft. of versatile space, ideal for a home theatre, entertainment lounge, fitness area or home office. With extensive updates already completed, enjoy the convenience of moving right in without the hassle or expense of major renovations. Ideally located in a desirable Niagara Falls neighbourhood, just minutes from shopping, schools, parks, everyday amenities and major highway access. Whether you're a growing family, first-time buyer or simply looking for a beautifully updated home with additional living space, this property truly delivers! Combining modern finishes, generous living space and a convenient location, this exceptional townhome offers the perfect opportunity to enjoy stylish, move-in-ready living. Your next chapter starts here!

MLS®:
X14153226
Les impôts
$5,145(2025)
Catégorie
Townhouse
Style
2-Storey
Ville
Regional Municipality of Niagara
Communauté
212 - Morrison

Listed By

Royal Lepage Prg Real Estate
Source
PropTX - IDX
Dernière vérification Nov 6 2026 à 12:39 AM GMT+0000
Détails sur les salles de bains
Caractéristiques Intérieures
  • Other
Caractéristiques de la propriété
  • Foundation: Unknown
Chauffage et refroidissement
  • Forced Air
  • Central Air
Informations sur les sous-sols
  • Finished
  • Full
Informations sur le pool
  • None
Caractéristiques extérieures
  • Brick
  • Toit: Other
Informations sur les services publics
  • Sewer: Sewer
  • Fuel: Gas
  • Energy: Energy Certificate: No
Garage
  • Attached
Stationnement
  • Private
Étages
  • 2
   
Calculer les temps de trajet jusqu'à cette propriété
 
Alimenté par INRIX MD Drive Time

Alimenté par Walk Score®
Disclaimer: Copyright 2026 Toronto IDX. All rights reserved. This information is deemed reliable, but not guaranteed. The information being provided is for consumers’ personal, non-commercial use and may not be used for any purpose other than to identify prospective properties consumers may be interested in purchasing. Data last updated 11/5/26 16:39

