7157 Parsa Street Niagara Falls, ON L2H 3T2
Inscription par: PropTX - IDX / Listed By: Homelife/Miracle Realty Ltd

  7157 Parsa Street Niagara Falls, ON L2H 3T2

En vigueur
530 107 $ (USD)
4
CAC
3
SDB
2000-2500
PI. CA.

Description

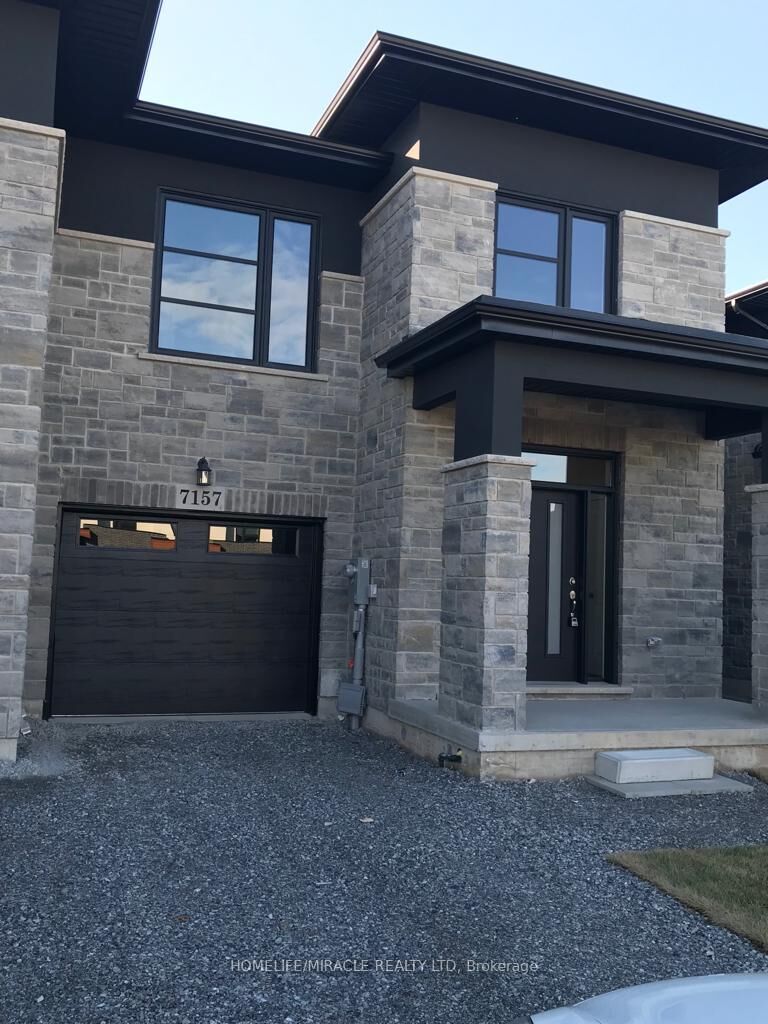
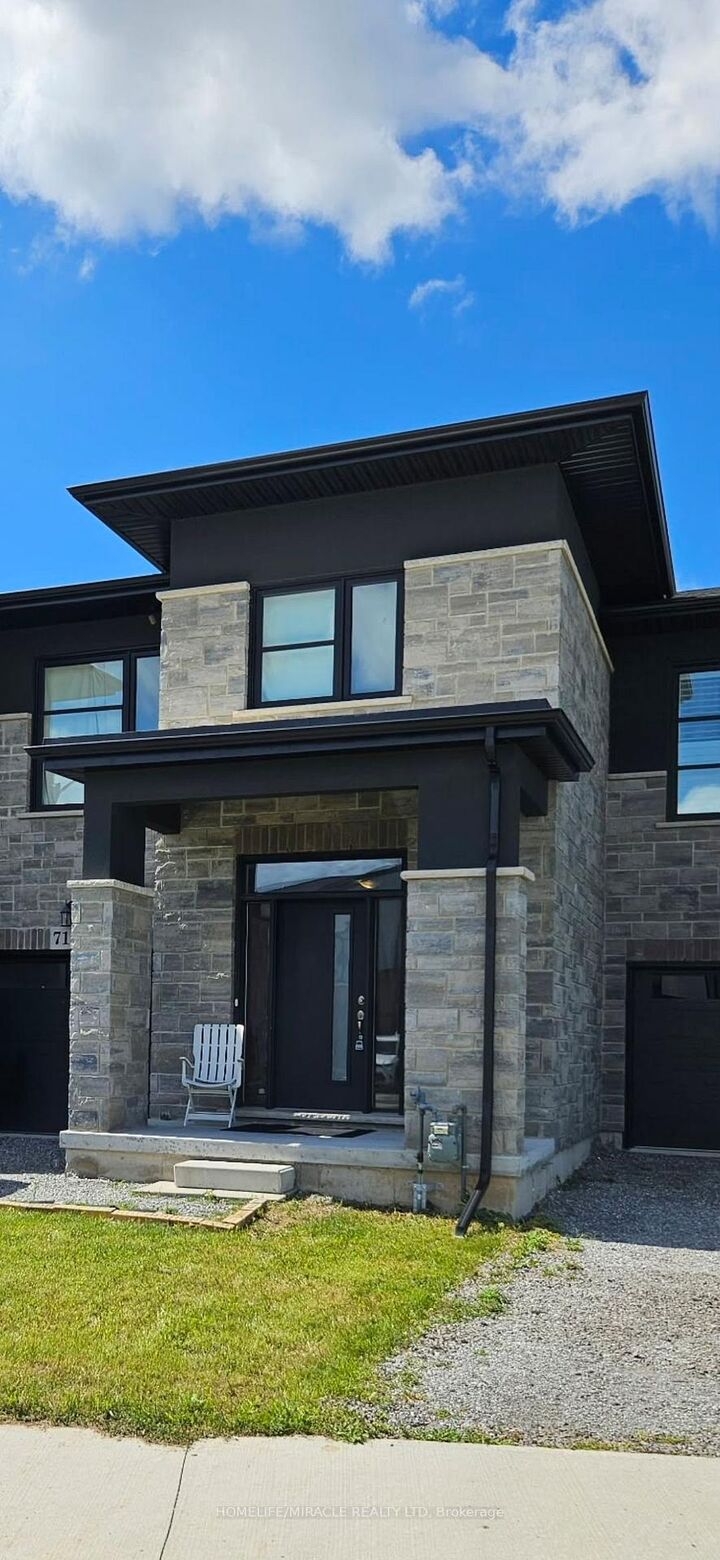
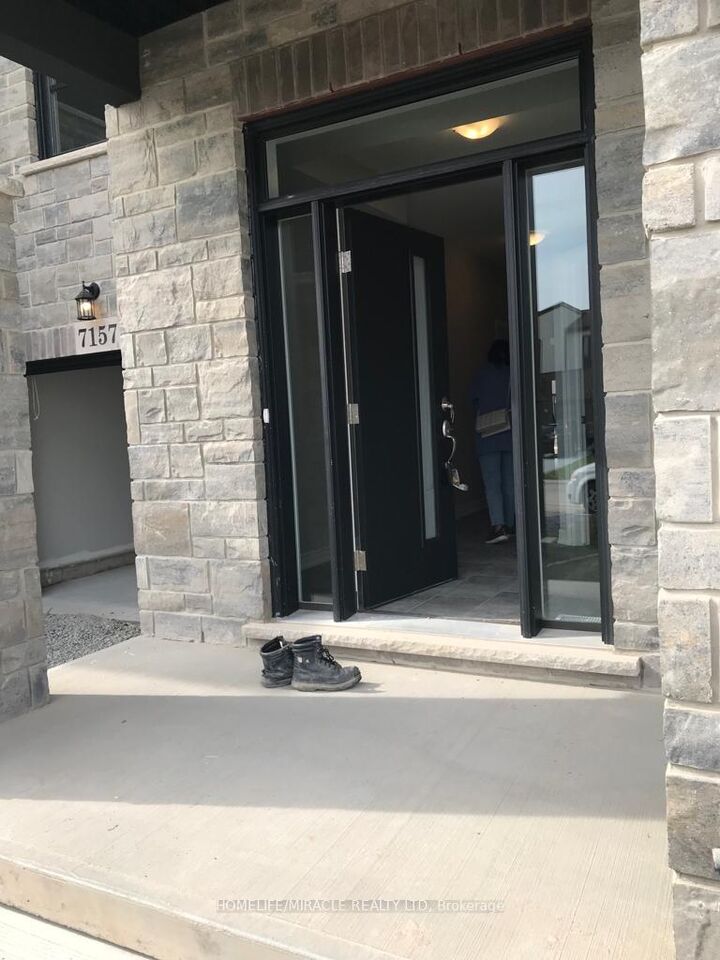
Welcome to this gorgeous, 2-year-old, freehold townhouse with over 2000 sq ft to call your own. A rare opportunity to own a bright, spacious, family home combining modern finishes, functionality, and future potential. This home provides plenty of space to relax and unwind. Featuring a private individual driveway The open-concept main floor showcases 9' ceilings, spacious hallways, The modern kitchen is designed to impress with quartz countertops, stainless steel appliances, cabinetry with lots of storage, and excellent workspace for everyday living and entertaining. The kitchen flows seamlessly into the spacious living and dining areas with walkout access to the backyard and deck A wide staircase leads to the 2nd level featuring 4 generously sized bedrooms and convenient upper-level laundry with full-size washer dryer and includes a sink and plenty of storage space. The primary suite is a true retreat with a luxurious ensuite and large walk-in closet. The additional bedrooms with closets and windows Direct garage access with garage door opener adds everyday convenience Unfinished Basement offering incredible future potential for additional living space, in-law suite, Perfectly located in a vibrant and growing community close to excellent schools, parks, scenic trails, ponds, shopping including Costco, Walmart and FreshCo, major highways Just a short drive to the Falls, Niagara College & Brock University. This home is the perfect blend of style and comfort.

MLS®:
X13823444
Les impôts
$6,140(2025)
Catégorie
Townhouse
Style
2-Storey
Ville
Regional Municipality of Niagara
Communauté
222 - Brown

Listed By

Homelife/Miracle Realty Ltd
Source
PropTX - IDX
Dernière vérification Sep 25 2026 à 11:17 PM GMT+0000
Détails sur les salles de bains
Caractéristiques Intérieures
  • On Demand Water Heater
Caractéristiques de la propriété
  • Foundation: Poured Concrete
Chauffage et refroidissement
  • Forced Air
  • Central Air
Informations sur les sous-sols
  • Unfinished
Informations sur le pool
  • None
Caractéristiques extérieures
  • Brick
  • Stucco (Plaster)
  • Toit: Asphalt Shingle
Informations sur les services publics
  • Sewer: Sewer
  • Fuel: Gas
  • Energy: Energy Certificate: No
Garage
  • Attached
Étages
  • 2
   
Calculer les temps de trajet jusqu'à cette propriété
 
Alimenté par INRIX MD Drive Time

Alimenté par Walk Score®
Disclaimer: Copyright 2026 Toronto IDX. All rights reserved. This information is deemed reliable, but not guaranteed. The information being provided is for consumers’ personal, non-commercial use and may not be used for any purpose other than to identify prospective properties consumers may be interested in purchasing. Data last updated 9/25/26 16:17

