

Inscription par: PropTX - IDX / Listed By: eXp Realty
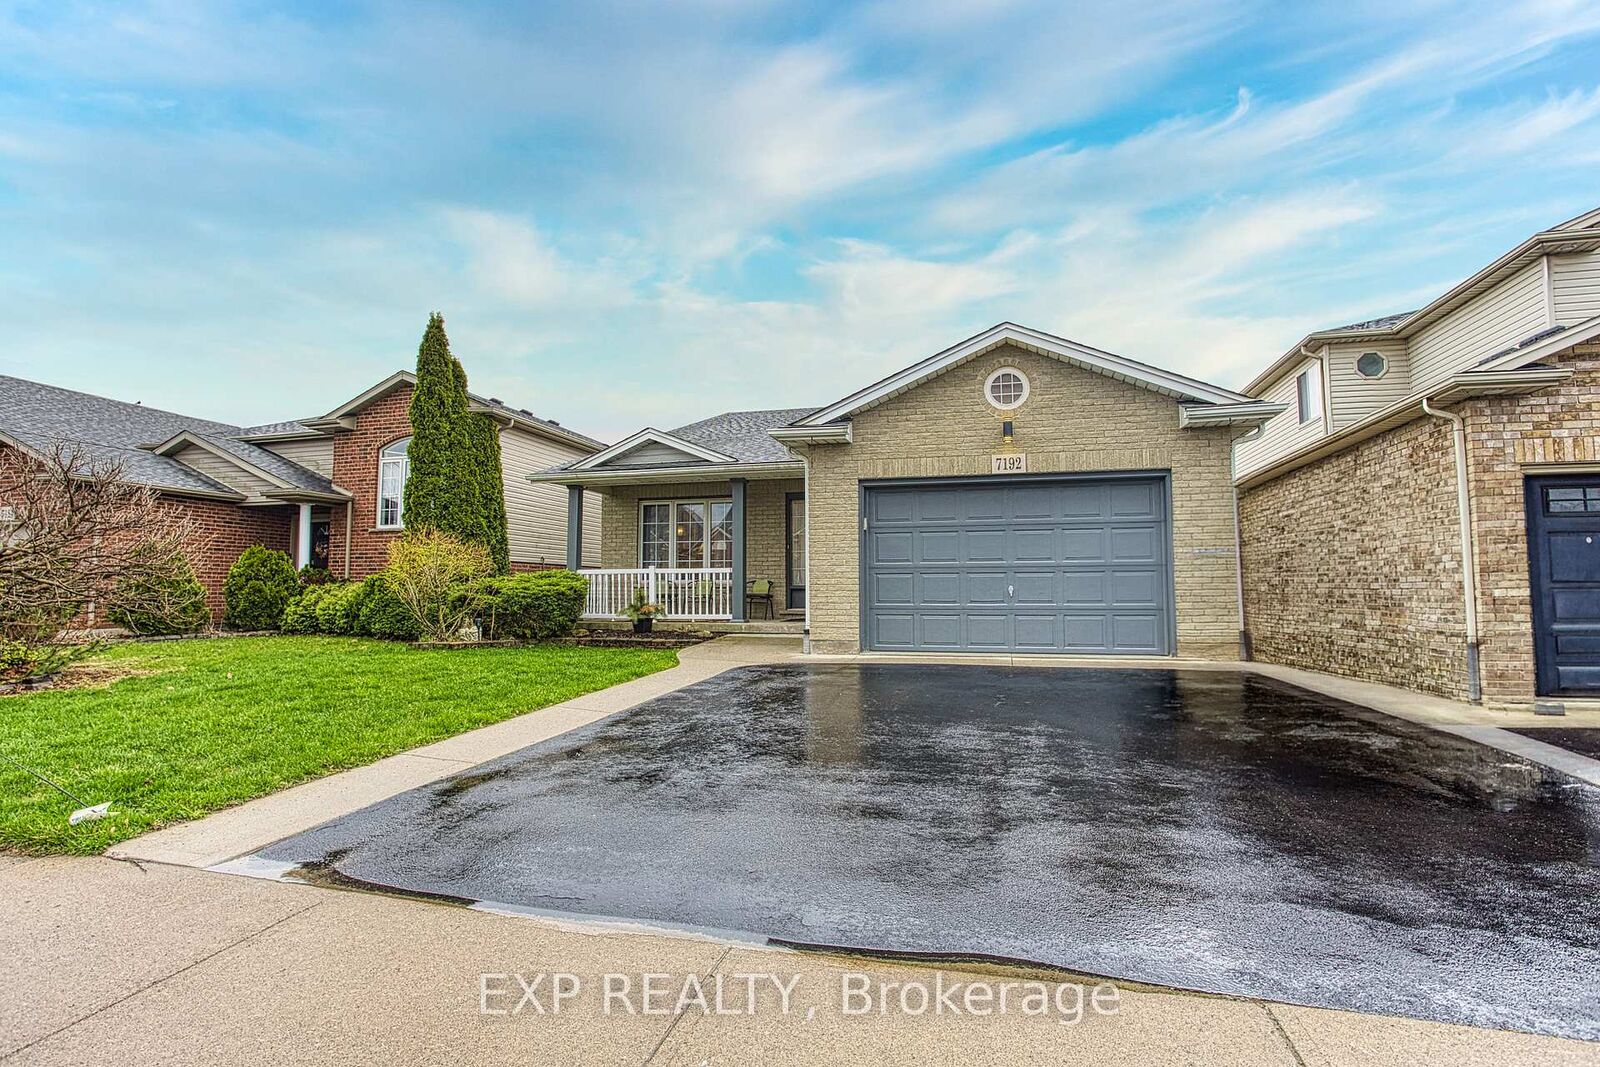
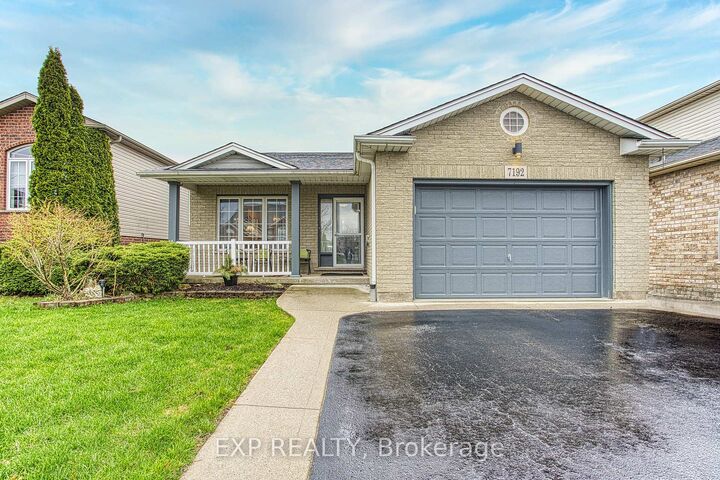
7192 Kelly Drive Niagara Falls, ON L2H 3K1
En vigueur
504 546 $ (USD)
HORAIRES DES PORTES OUVERTES
-
OUVERTESSam, Août 222:00 pm - 4:00 pm
-
OUVERTESDim, Août 232:00 pm - 4:00 pm

Description
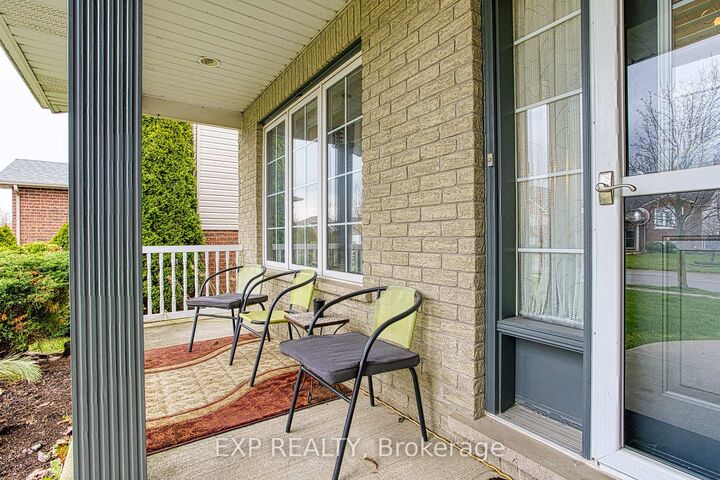
Welcome to 7192 Kelly Dr, Niagara Falls-a beautifully updated home offering comfort, functionality, and privacy in a family-friendly neighbourhood. Step inside to a bright, open concept main floor where the living room, dining area, and kitchen flow seamlessly together, creating the perfect space for everyday living and entertaining. Large new windows flood the home with natural light, highlighting the thoughtful updates throughout, including a brand new air conditioning unit (2026) and brand new sump pump (2026) for added peace of mind. Downstairs, you'll find a spacious basement with a convenient walk-up separate entrance, offering excellent potential for an in-law suite or additional living space. Outside, enjoy a large, fully fenced backyard, ideal for kids, pets, or summer gatherings, with no rear neighbours as the property backs onto a quiet road for added privacy. Move-in ready and packed with updates, this versatile home offers exceptional value in a great Niagara Falls location. This one checks all the boxes!
MLS®:
X13695602
X13695602
Les impôts
$5,439(2025)
$5,439(2025)
Catégorie
Single-Family Home
Single-Family Home
Style
Backsplit 4
Backsplit 4
Ville
Regional Municipality of Niagara
Regional Municipality of Niagara
Communauté
219 - Forestview
219 - Forestview
Listed By
eXp Realty
Source
PropTX - IDX
Dernière vérification Août 20 2026 à 11:31 PM GMT+0000
PropTX - IDX
Dernière vérification Août 20 2026 à 11:31 PM GMT+0000
Détails sur les salles de bains
Caractéristiques Intérieures
- None
Caractéristiques de la propriété
- Foundation: Poured Concrete
Chauffage et refroidissement
- Forced Air
- Central Air
Informations sur les sous-sols
- Full
- Partially Finished
Informations sur le pool
- None
Caractéristiques extérieures
- Vinyl Siding
- Brick Front
- Toit: Asphalt Shingle
Informations sur les services publics
- Sewer: Sewer
- Fuel: Gas
- Energy: Energy Certificate: No
Garage
- Attached
Stationnement
- Private Triple
Lieu
Disclaimer: Copyright 2026 Toronto IDX. All rights reserved. This information is deemed reliable, but not guaranteed. The information being provided is for consumers’ personal, non-commercial use and may not be used for any purpose other than to identify prospective properties consumers may be interested in purchasing. Data last updated 8/20/26 16:31

