7711 Greenvista Gate 523 Niagara Falls, ON L2H 1R1
Inscription par: PropTX - IDX / Listed By: Re/Max Niagara Realty Ltd, Brokerage

  7711 Greenvista Gate 523 Niagara Falls, ON L2H 1R1

En vigueur
2 100 $ (CAD)
1
CAC
1
SDB
700-799
PI. CA.

Description

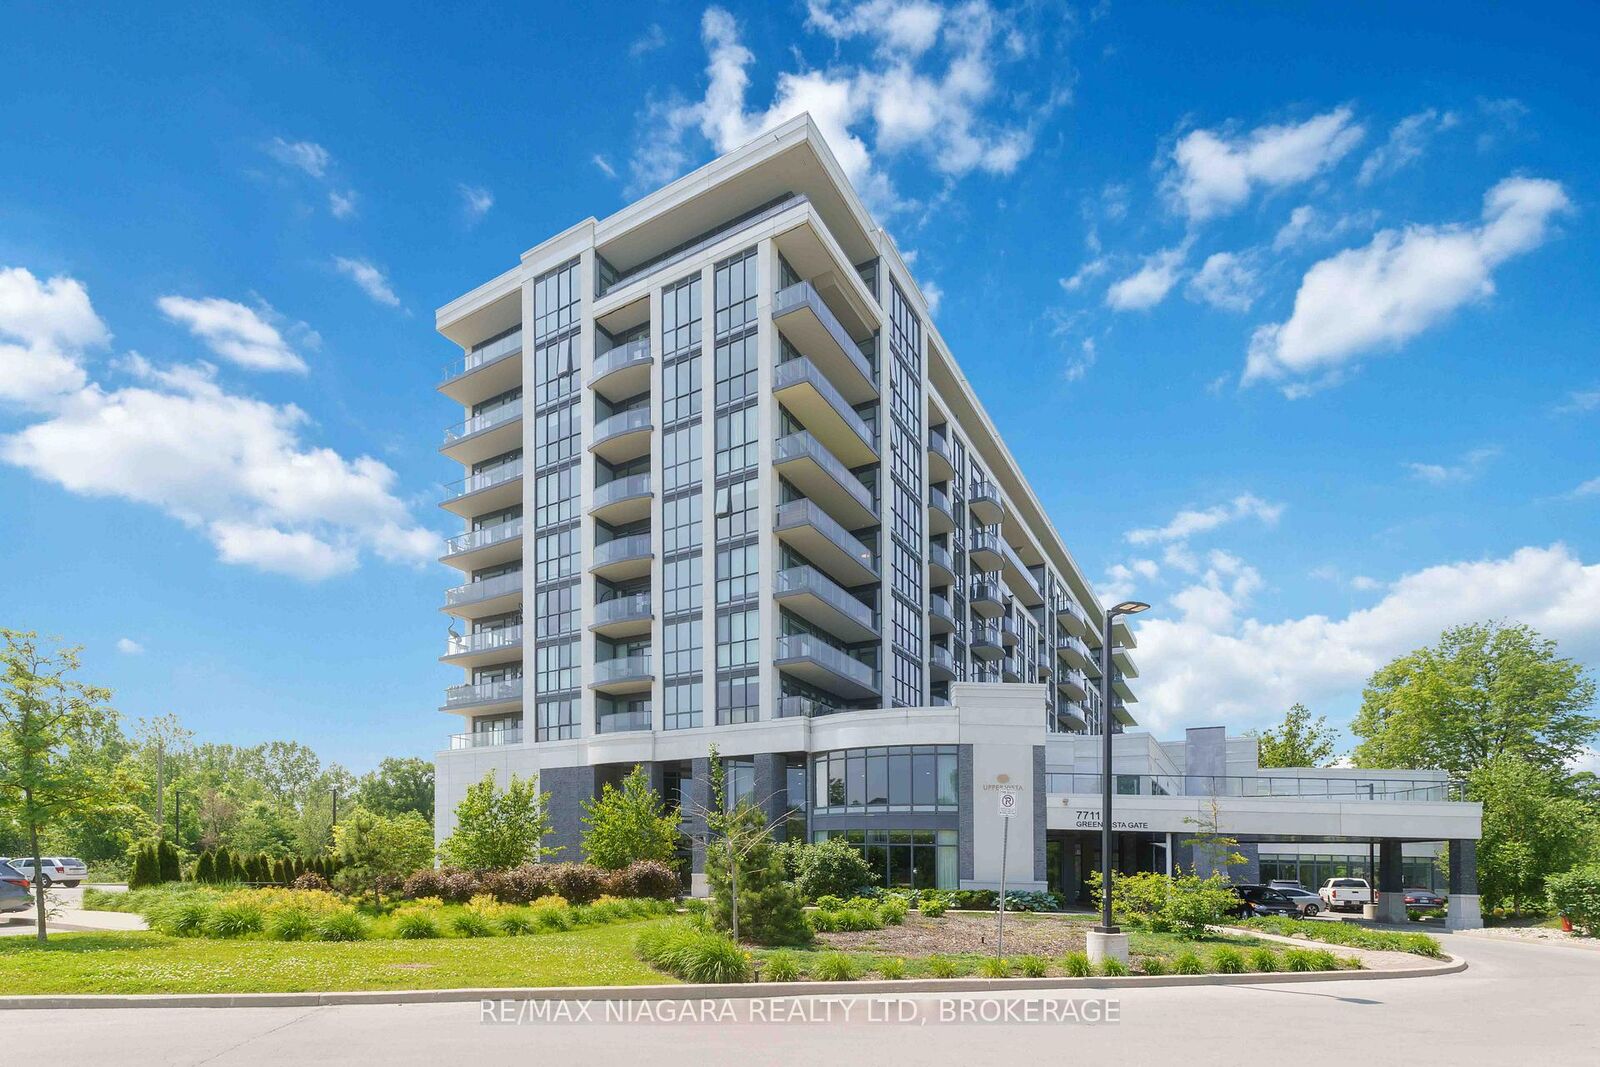
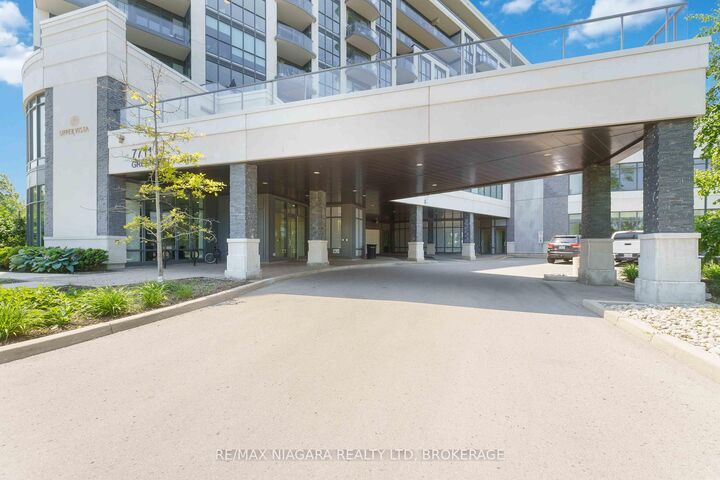
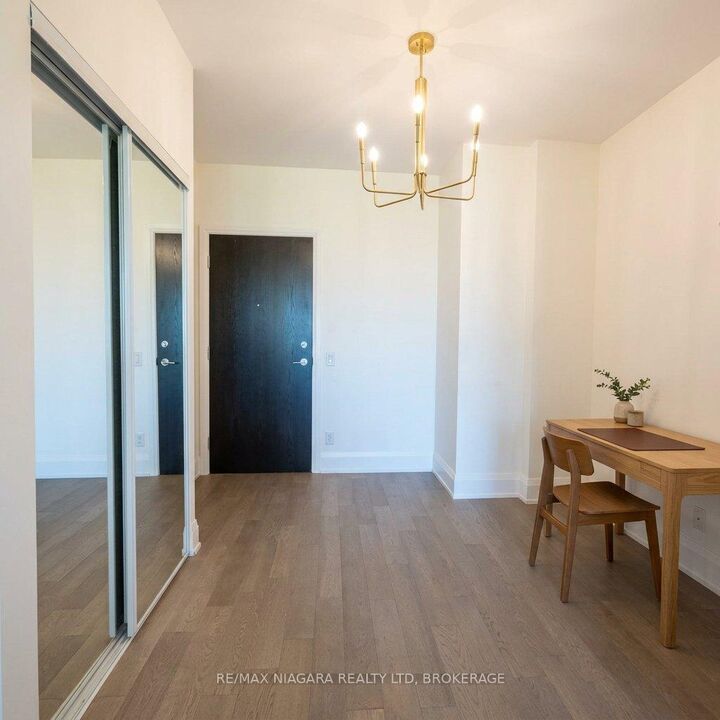
Welcome to this beautifully upgraded floor to ceiling windows 1-bedroom plus Den condo, perfectly situated on the 5th floor with stunning views overlooking a serene golf course and tranquil pond.This bright and spacious open-concept layout offers modern living at its finest, featuring high-end finishes throughout, a stylish kitchen with upgraded cabinetry, sleek countertops, and engineered hardwood floors throughout . The versatile den provides the ideal space for a home office, while the generous bedroom offers comfort and functionality.Enjoy peaceful mornings and breathtaking sunsets from your private vantage point, surrounded by lush greenery and pond views. Enjoy access to exceptional amenities, including a fully equipped fitness centre, dedicated yoga studio, elegant party room, private theatre, and professional concierge service.Ideally located within walking distance to the area's new casino, offering exciting entertainment, dining, and nightlife just steps from your door. *****PLEASE NOTE: All prospective tenants must provide a completed rental application, credit check, employment verification and current employment letter. References may also be requested. Landlord approval is required. Seeking responsible, reliable tenants who will take pride in their home.****

MLS®:
X14168538
Catégorie
Rental
Style
1 Storey/Apt
Vue
Golf Course
Ville
Regional Municipality of Niagara
Communauté
221 - Marineland

Listed By

Re/Max Niagara Realty Ltd, Brokerage
Source
PropTX - IDX
Dernière vérification Nov 11 2026 à 4:24 AM GMT+0000
Détails sur les salles de bains
Caractéristiques Intérieures
  • Primary Bedroom - Main Floor
Chauffage et refroidissement
  • Heat Pump
  • Central Air
Caractéristiques extérieures
  • Stone
  • Metal/Steel Siding
  • Toit: Flat
Informations sur les services publics
  • Fuel: Electric
  • Energy: Energy Certificate: No
Garage
  • None
Étages
  • 1
   
Calculer les temps de trajet jusqu'à cette propriété
 
Alimenté par INRIX MD Drive Time

Alimenté par Walk Score®
Disclaimer: Copyright 2026 Toronto IDX. All rights reserved. This information is deemed reliable, but not guaranteed. The information being provided is for consumers’ personal, non-commercial use and may not be used for any purpose other than to identify prospective properties consumers may be interested in purchasing. Data last updated 11/10/26 20:24

