

Inscription par: PropTX - IDX / Listed By: eXp Realty
7768 Ascot Circle 86 Niagara Falls, ON L2H 3P9
En vigueur
2 300 $ (CAD)
HORAIRES DES PORTES OUVERTES
-
OUVERTESJeu, Sep 105:00 pm - 7:00 pm
-
OUVERTESSam, Sep 1211:00 am - 1:00 pm
-
OUVERTESDim, Sep 1311:00 am - 1:00 pm
plus d’infos
Description
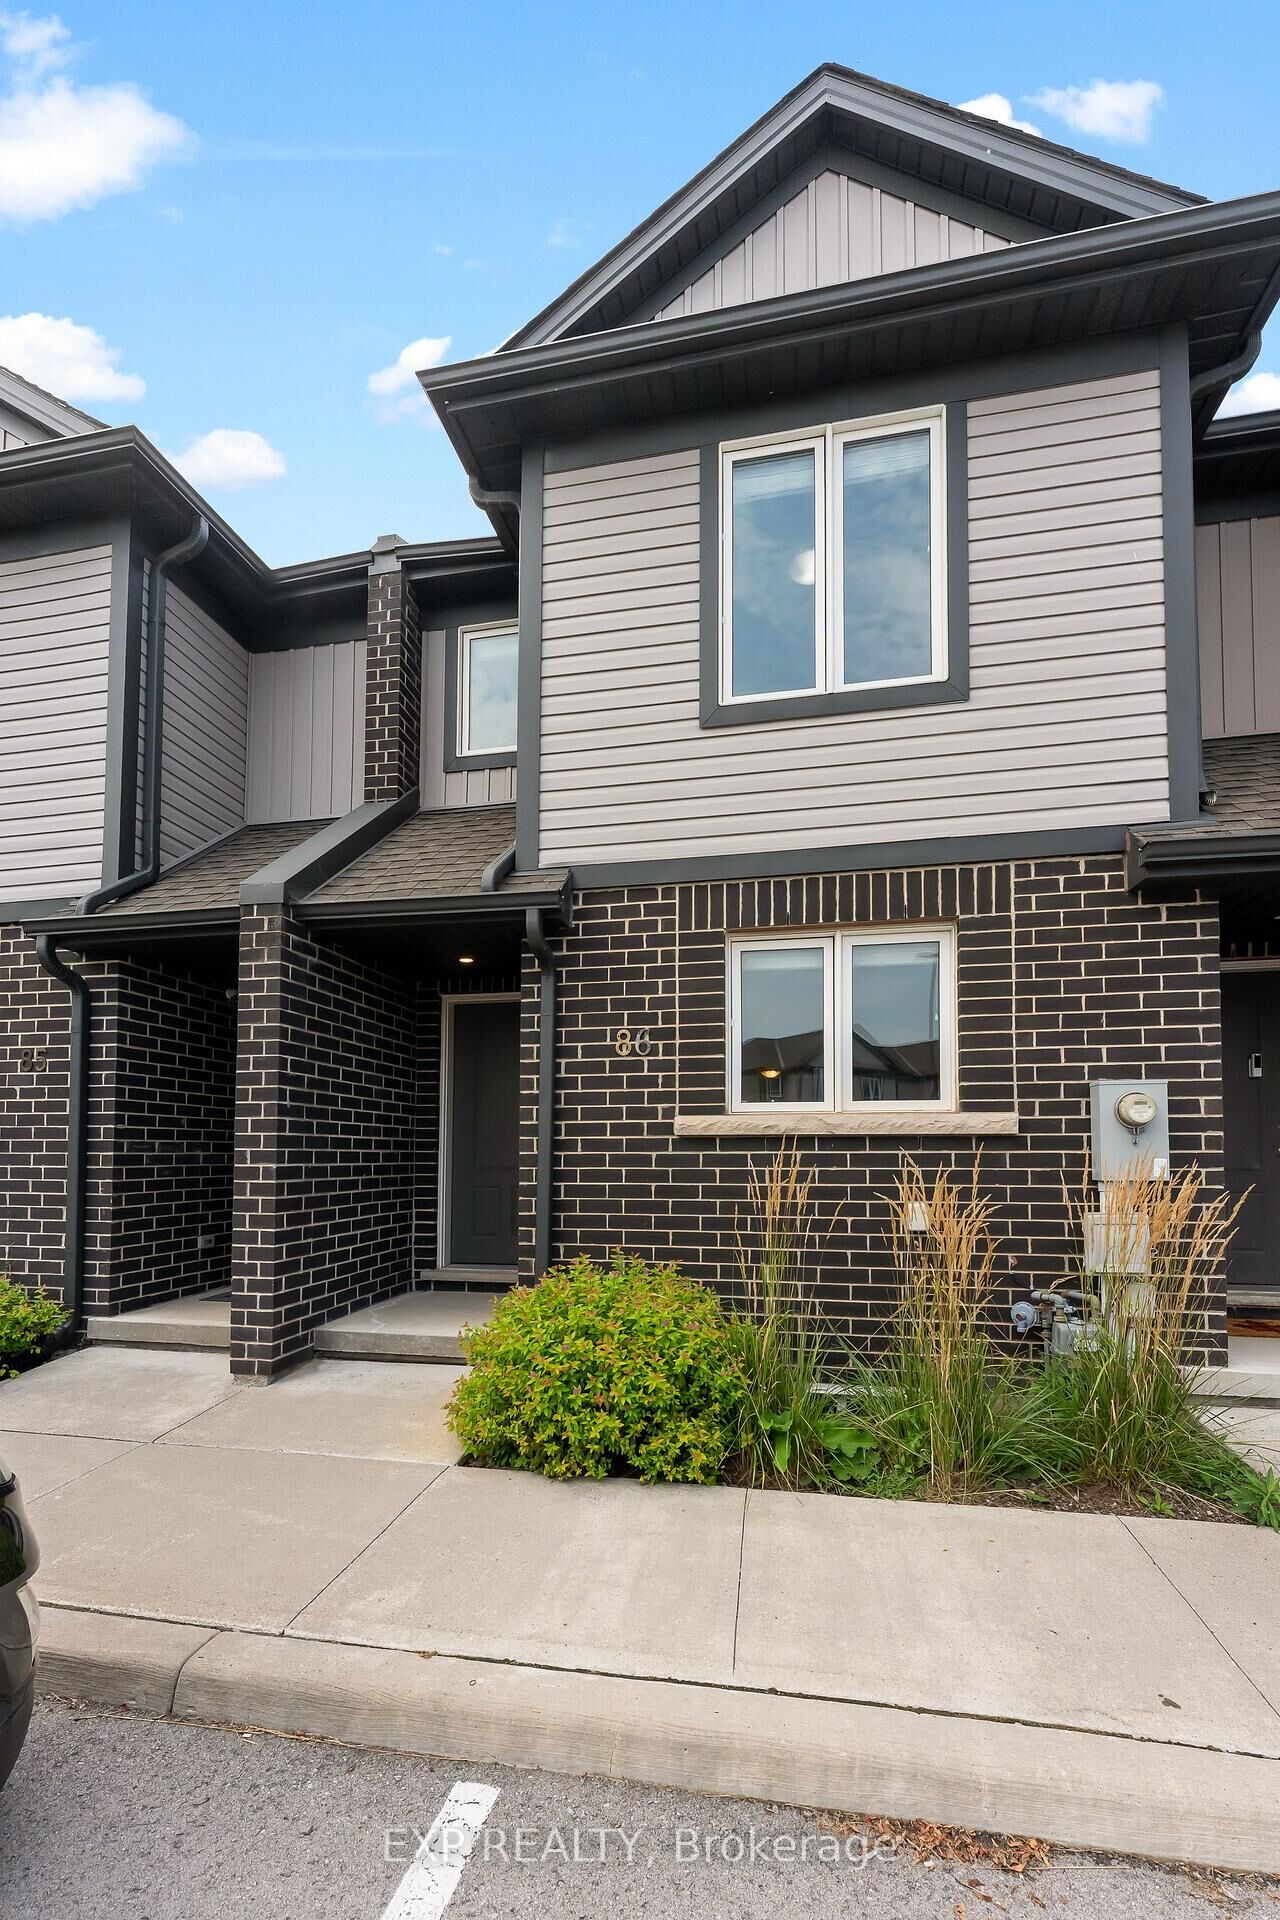
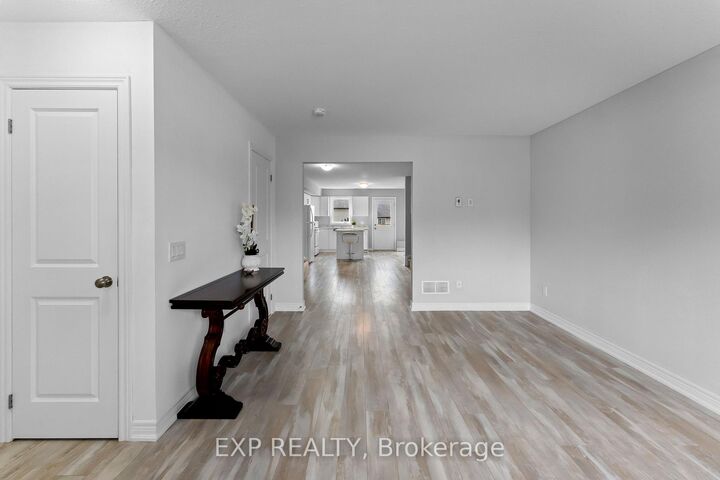
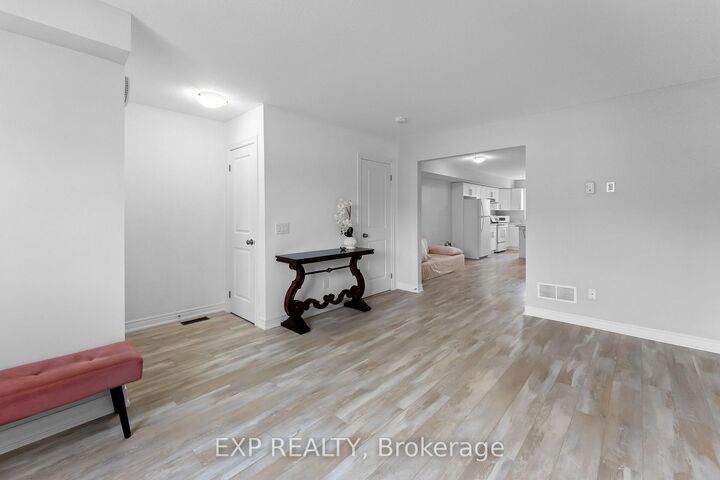
Welcome to 86-7768 Ascot Circle, a 3-bedroom condo townhouse offering over 1300 sq ft above grade in a convenient Niagara Falls location. The main floor features a bright eat-in kitchen with direct access to the backyard, plus a versatile dining area that can easily extend the living space. A convenient powder room completes the main level. Upstairs, the primary bedroom offers a double closet, the second bedroom features a charming nook perfect for a desk, homework station or play area, and the third bedroom is enhanced by natural light. With many condo townhomes only offering two bedrooms, this unit's third bedroom gives you valuable flexibility for a growing family, home office, or guest room. Enjoy the convenience of an exclusive parking space just outside the door, visitor parking throughout the complex, and low-maintenance condo living, with lawn maintenance and snow removal included. Ideally located close to the QEW, shopping, restaurants, and everyday amenities, plus walking distance to Preakness Park. Whether you're a young family or busy professional, this townhouse delivers the space, flexibility and lifestyle you've been looking for!
MLS®:
X13748594
X13748594
Catégorie
Rental
Rental
Style
2-Storey
2-Storey
Ville
Regional Municipality of Niagara
Regional Municipality of Niagara
Communauté
213 - Ascot
213 - Ascot
Listed By
eXp Realty
Source
PropTX - IDX
Dernière vérification Sep 6 2026 à 10:06 AM GMT+0000
PropTX - IDX
Dernière vérification Sep 6 2026 à 10:06 AM GMT+0000
Détails sur les salles de bains
Caractéristiques Intérieures
- Sump Pump
- Rough-In Bath
- Erv/Hrv
Caractéristiques de la propriété
- Foundation: Concrete
Chauffage et refroidissement
- Forced Air
- Central Air
Informations sur les sous-sols
- Full
- Unfinished
Caractéristiques extérieures
- Brick
- Vinyl Siding
- Toit: Shingles
Informations sur les services publics
- Fuel: Gas
- Energy: Energy Certificate: No
Garage
- None
Stationnement
- Reserved/Assigned
Étages
- 2
Lieu
Disclaimer: Copyright 2026 Toronto IDX. All rights reserved. This information is deemed reliable, but not guaranteed. The information being provided is for consumers’ personal, non-commercial use and may not be used for any purpose other than to identify prospective properties consumers may be interested in purchasing. Data last updated 9/6/26 03:06

