7829 Juneberry Drive Niagara Falls, ON L2H 0N1
Inscription par: PropTX - IDX / Listed By: Property.ca Inc.

  7829 Juneberry Drive Niagara Falls, ON L2H 0N1

En vigueur
749 990 $ (CAD)
4
CAC
4
SDB
2500-3000
PI. CA.

Description

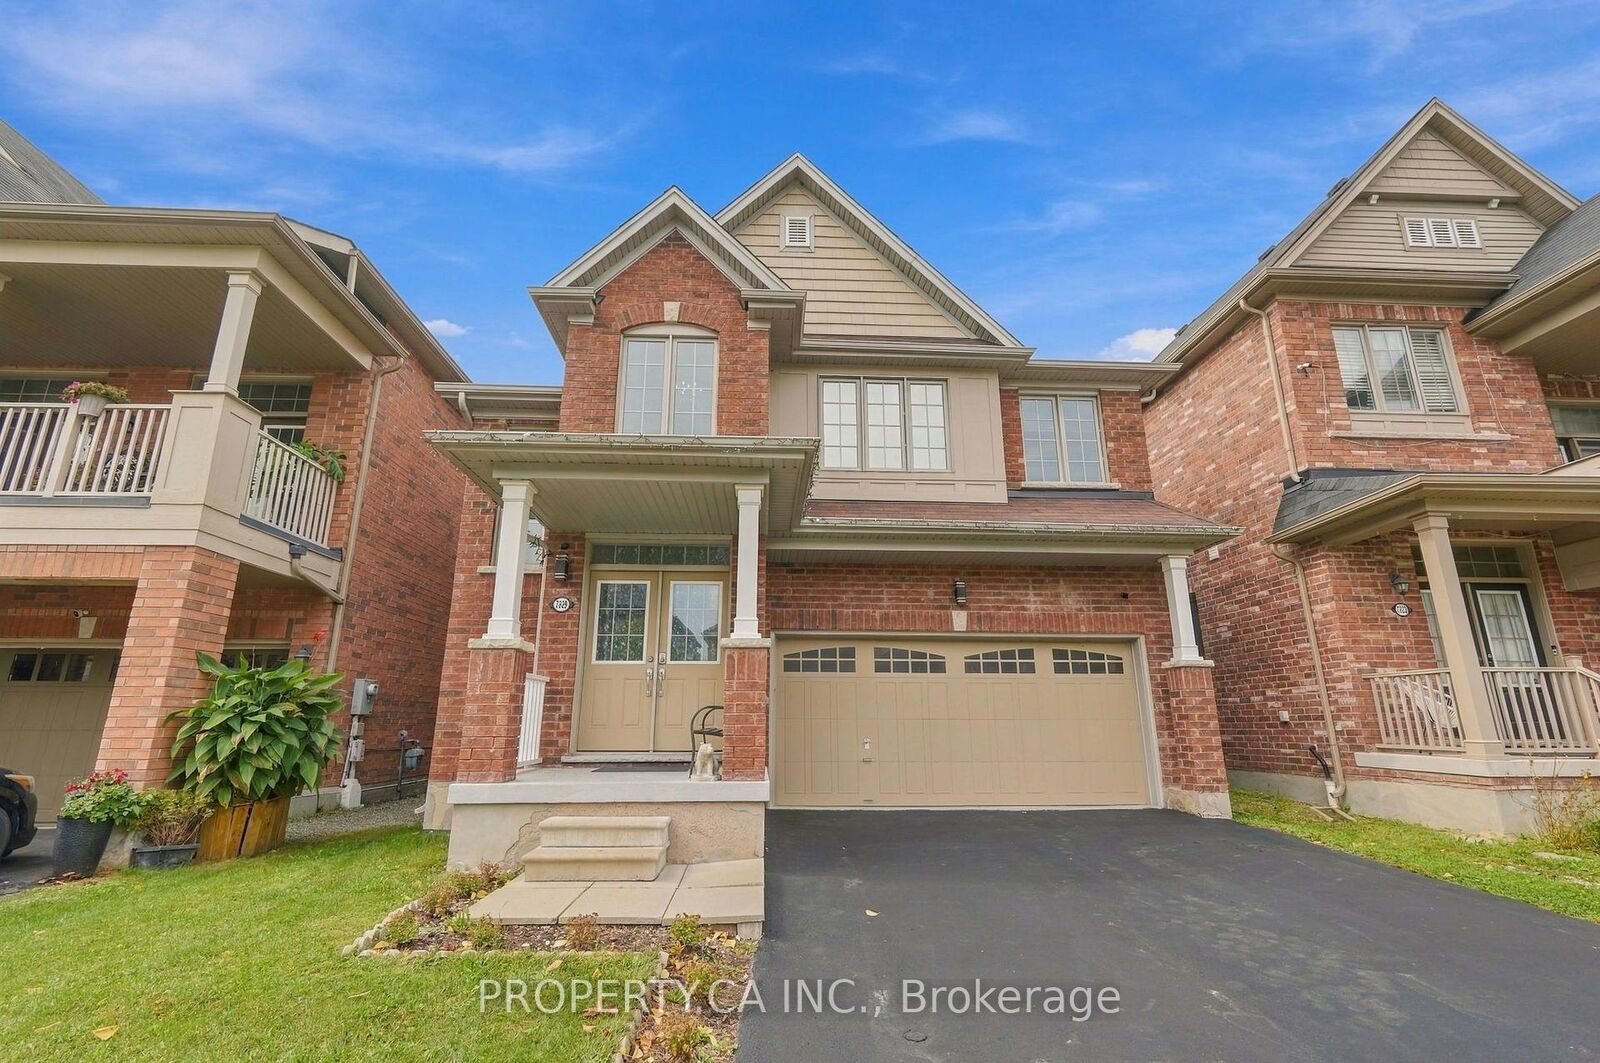
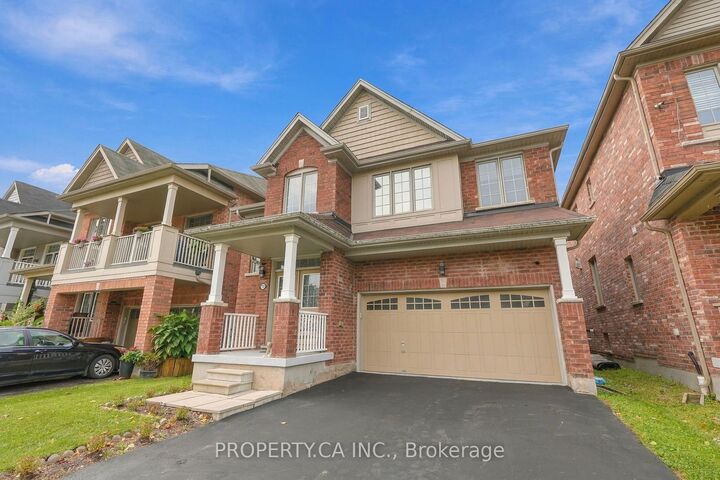
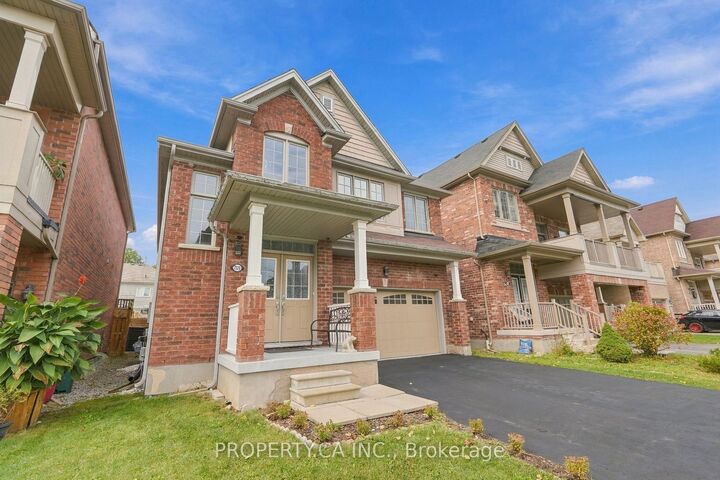
Welcome to 7829 Juneberry Drive! This detached brick family home features 2538 sq ft of valuable living space, located in one of Niagara Falls' most sought-after southwest communities. Set on a quiet, family-friendly street in a master-planned neighbourhood. The exterior includes a double car garage and a private sun-filled backyard space. This 4 Bed, 4 Bath home satisfies those looking for room for the whole family. The primary bedroom includes a private spa-inspired ensuite bathroom with a jacuzzi-style tub. The deep walk-in closet adds the perfect amount of storage. All three additional bedrooms feature ensuite access to a 4 PC bath. The stress of laundry is simplified with a large second-floor laundry room. The modern kitchen features stainless steel appliances and generous counter space, opening to the great room, which is ideal for hosting, entertaining, or everyday family life. You will love the walk-in pantry for added kitchen storage. The main-floor powder room and central vacuum add convenience. The massive unfinished basement is the perfect opportunity for a savvy buyer to add value and additional living space including a rough-in for another bathroom! The neighbourhood is perfectly located with access to Costco, groceries, banks, pharmacies, fitness, and dining at Niagara Square. (5 min). Quick access to QEW. (4 min) Drive or public transit connects to Niagara Falls GO. (15 min) Several highly rated schools (primary & secondary) fall within the property's catchment! Heartland Forest, a 93-acre nature preserve with trails and ponds, is mins away. Niagara Falls, Fallsview Casino, beautiful golf courses, and Niagara-on-the-Lake wine country. (15 min) Future area investment, including the $3.6B South Niagara Hospital (6 min), generating thousands of permanent, high-income healthcare, administrative, and clinical jobs, creating sustained long-term demand for quality homes in the area!

MLS®:
X13853622
Les impôts
$8,412(2026)
Catégorie
Single-Family Home
Style
2-Storey
Ville
Regional Municipality of Niagara
Communauté
222 - Brown

Listed By

Property.ca Inc.
Source
PropTX - IDX
Dernière vérification Oct 3 2026 à 1:21 AM GMT+0000
Détails sur les salles de bains
Caractéristiques Intérieures
  • Sump Pump
  • Water Heater
  • Separate Hydro Meter
  • Separate Heating Controls
Caractéristiques de la propriété
  • Foundation: Poured Concrete
Chauffage et refroidissement
  • Forced Air
  • Central Air
Informations sur les sous-sols
  • Unfinished
Informations sur le pool
  • None
Caractéristiques extérieures
  • Brick
  • Toit: Asphalt Shingle
Informations sur les services publics
  • Sewer: Sewer
  • Fuel: Gas
  • Energy: Energy Certificate: No
Garage
  • None
Stationnement
  • Private Double
  • Available
  • Front Yard Parking
Étages
  • 2
   
Calculer les temps de trajet jusqu'à cette propriété
 
Alimenté par INRIX MD Drive Time

Alimenté par Walk Score®
Disclaimer: Copyright 2026 Toronto IDX. All rights reserved. This information is deemed reliable, but not guaranteed. The information being provided is for consumers’ personal, non-commercial use and may not be used for any purpose other than to identify prospective properties consumers may be interested in purchasing. Data last updated 10/2/26 18:21

