8009 Preakness Street Niagara Falls, ON L2H 2E8
Inscription par: PropTX - IDX / Listed By: Re/Max Niagara Realty Ltd, Brokerage

  8009 Preakness Street Niagara Falls, ON L2H 2E8

En vigueur
495 847 $ (USD)
4
CAC
3
SDB
1100-1500
PI. CA.

Description

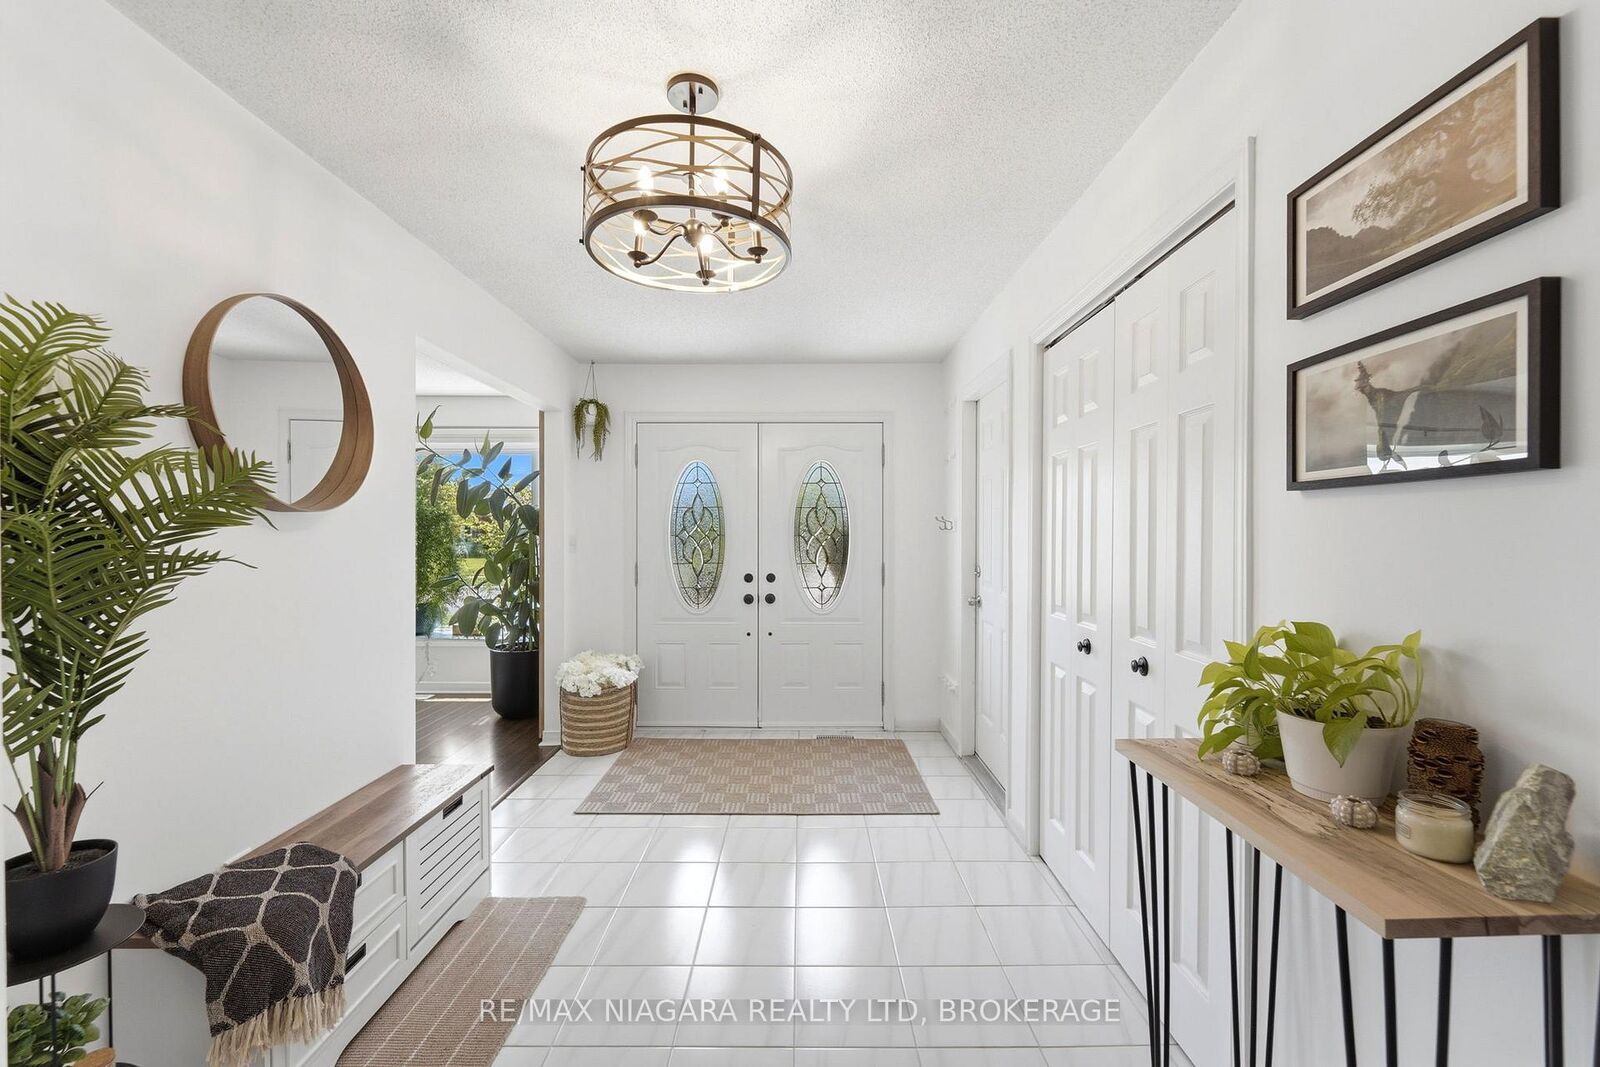
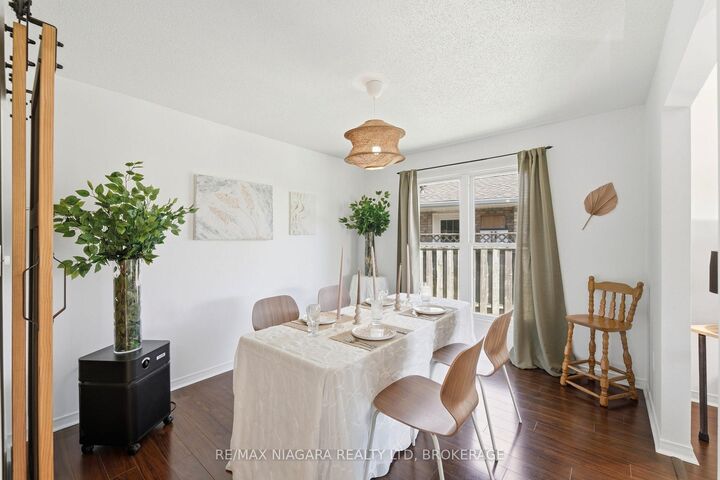
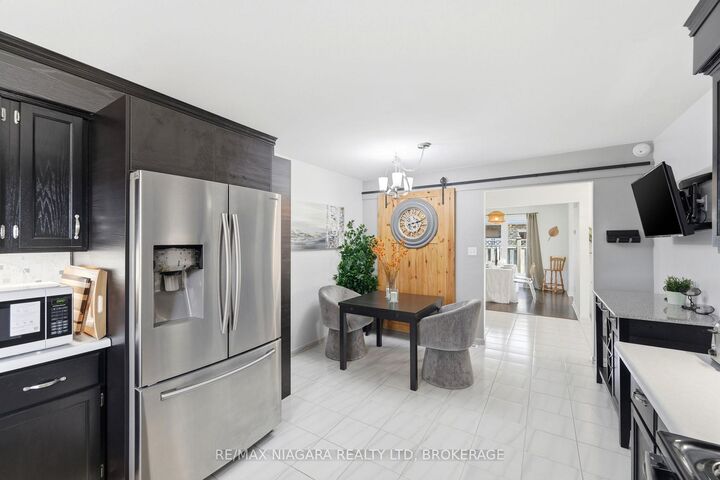
Welcome to this exceptional updated backsplit in a fantastic Niagara Falls neighbourhood. Offering an impressive 1,378 sq. ft. floor plan, this custom all brick home with double car garage offers a ton of living space. Step inside and you're immediately welcomed by a large, bright foyer that offers an open, airy feel from the moment you enter. The main floor boasts a formal living room with a newer bay window beaming tons of natural light into the space. The dining room offers plenty of space to host family gatherings, while the beautifully updated eat-in kitchen offers an abundance of cupboard and counter space. Upstairs, you'll find 3 spacious bedrooms, including a primary bedroom with ensuite, along with an additional 4-piece bathroom. The lower level features a large rec room with a gas fireplace, a 3-piece bathroom, and a versatile room that could be used as an office/den or additional bedroom. With a basement walkout, this level offers excellent flexibility, including potential for an in-law setup. The fourth level provides abundant storage space along with a separate laundry room. Major updates include an Amana 96% high-efficiency furnace with ComfortBridge technology (2025), all windows replaced within the last 3-9 years, roof (2021), gas fireplace (2025), front door and garage door (2015), and basement walkout stairs (2026). Located in a quiet, desirable neighbourhood, this home is just steps from a park and only minutes from shopping, amenities, and convenient highway access. From top to bottom, this home offers an impressive combination of space, updates, and versatility.

MLS®:
X13562464
Les impôts
$5,855(2025)
Catégorie
Single-Family Home
Style
Backsplit 4
Ville
Regional Municipality of Niagara
Communauté
213 - Ascot

Listed By

Re/Max Niagara Realty Ltd, Brokerage
Source
PropTX - IDX
Dernière vérification Juil 14 2026 à 9:37 PM GMT+0000
Détails sur les salles de bains
Caractéristiques Intérieures
  • Auto Garage Door Remote
  • In-Law Capability
Caractéristiques de la propriété
  • Cheminée: Natural Gas
  • Foundation: Block
Chauffage et refroidissement
  • Forced Air
  • Central Air
Informations sur les sous-sols
  • Finished With Walk-Out
Informations sur le pool
  • None
Caractéristiques extérieures
  • Brick
  • Vinyl Siding
  • Toit: Asphalt Shingle
Informations sur les services publics
  • Sewer: Sewer
  • Fuel: Gas
  • Energy: Energy Certificate: No
Garage
  • Attached
Stationnement
  • Private Double
  • Private Triple
   
Calculer les temps de trajet jusqu'à cette propriété
 
Alimenté par INRIX MD Drive Time

Alimenté par Walk Score®
Disclaimer: Copyright 2026 Toronto IDX. All rights reserved. This information is deemed reliable, but not guaranteed. The information being provided is for consumers’ personal, non-commercial use and may not be used for any purpose other than to identify prospective properties consumers may be interested in purchasing. Data last updated 7/14/26 14:37

