8142 Costabile Drive Niagara Falls, ON L2H 3M3
Inscription par: PropTX - IDX / Listed By: Royal Lepage Nrc Realty

  8142 Costabile Drive Niagara Falls, ON L2H 3M3

En vigueur
413 816 $ (USD)
2
CAC
3
SDB
2000-2500
PI. CA.

Description

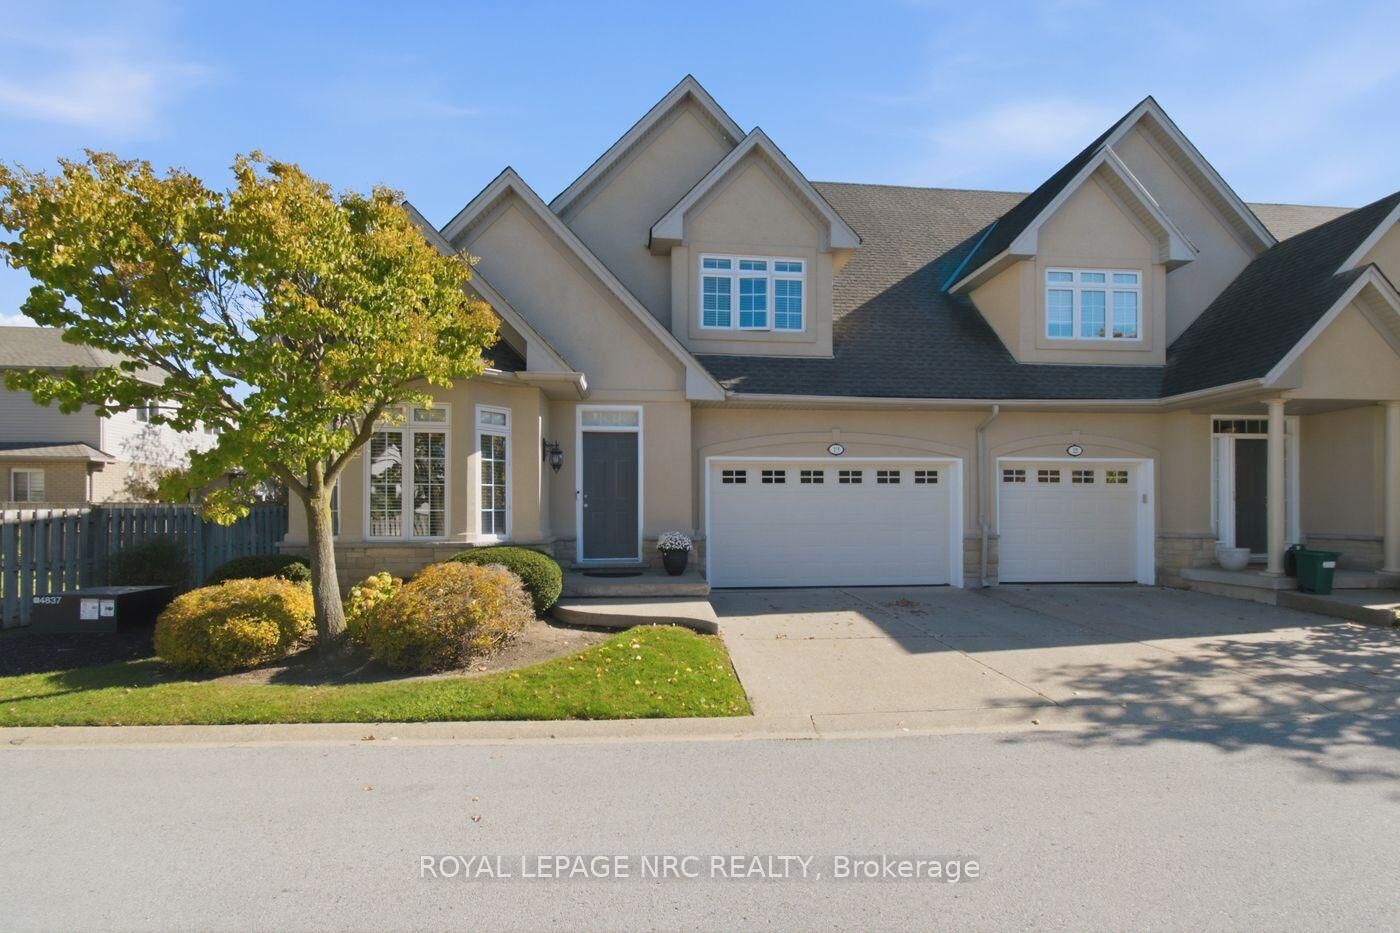
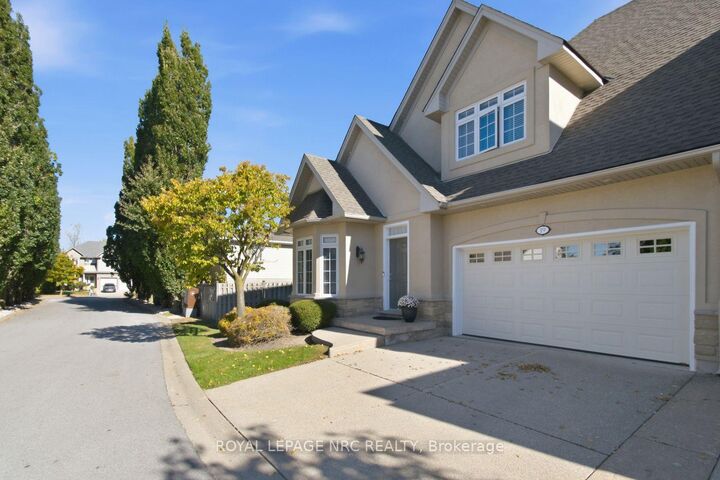
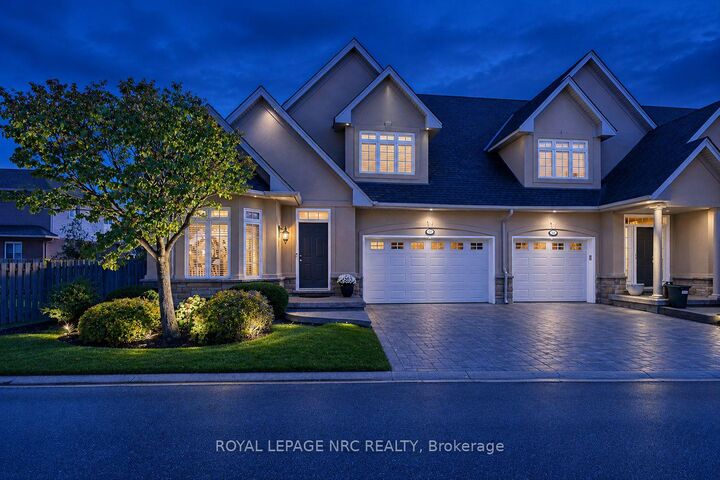
Comfort, Convenience & Easy Living in Niagara Falls' Desirable North End known as the Courtyard of Meadow Creek! Welcome to this beautifully maintained end-unit townhouse, built in 2004 and located in a lovely, well-managed complex in the sought-after north end of Niagara Falls. From the moment you arrive, you'll appreciate the convenience of this location within the complex. As the first unit on the left, you're just steps from the visitor parking, making it easy for friends and family to stop by. Add in the double garage, and you have convenience both inside and out! The bright, open-concept main floor offers a welcoming layout designed for comfortable living. The spacious primary bedroom features a walk-in closet and private ensuite with jetted bathtub, while a separate two-piece bathroom adds extra convenience for guests. Need another bedroom on the main level? The front den offers wonderful flexibility and could easily be converted into an additional bedroom with the addition of a closet and doors. Whether you need a home office, reading room or extra sleeping space, this room can adapt to your needs. The living room opens through a lovely patio door to the back deck, creating a great spot to unwind at the end of the day or simply enjoy some fresh air. Clean, well cared for and ready for its next owner, this home offers a wonderful opportunity to enjoy comfortable, low-maintenance living in an attractive complex with a good property management company. If you're looking for a home that combines practical design, flexible living space and a desirable Niagara Falls location, this one is well worth a look!

MLS®:
X14111642
Les impôts
$5,701(2026)
Catégorie
Townhouse
Style
Bungaloft
Ville
Regional Municipality of Niagara
Communauté
213 - Ascot

Listed By

Royal Lepage Nrc Realty
Source
PropTX - IDX
Dernière vérification Oct 23 2026 à 7:26 PM GMT+0000
Détails sur les salles de bains
Caractéristiques Intérieures
  • Central Vacuum
  • Sump Pump
  • Auto Garage Door Remote
  • Primary Bedroom - Main Floor
Caractéristiques de la propriété
  • Cheminée: Natural Gas
  • Foundation: Poured Concrete
Chauffage et refroidissement
  • Forced Air
  • Central Air
Informations sur les sous-sols
  • Unfinished
Informations sur le pool
  • None
Caractéristiques extérieures
  • Stone
  • Stucco (Plaster)
  • Toit: Asphalt Shingle
Informations sur les services publics
  • Sewer: Sewer
  • Fuel: Gas
  • Energy: Energy Certificate: No
Garage
  • Attached
Stationnement
  • Private Double
   
Calculer les temps de trajet jusqu'à cette propriété
 
Alimenté par INRIX MD Drive Time

Alimenté par Walk Score®
Disclaimer: Copyright 2026 Toronto IDX. All rights reserved. This information is deemed reliable, but not guaranteed. The information being provided is for consumers’ personal, non-commercial use and may not be used for any purpose other than to identify prospective properties consumers may be interested in purchasing. Data last updated 10/23/26 12:26

