8415 Parkway Drive Niagara Falls, ON L2G 6W8
Inscription par: PropTX - IDX / Listed By: Royal Lepage Nrc Realty

  8415 Parkway Drive Niagara Falls, ON L2G 6W8

En vigueur
529 900 $ (CAD)

4
CAC
2
SDB
1100-1500
PI. CA.

Description

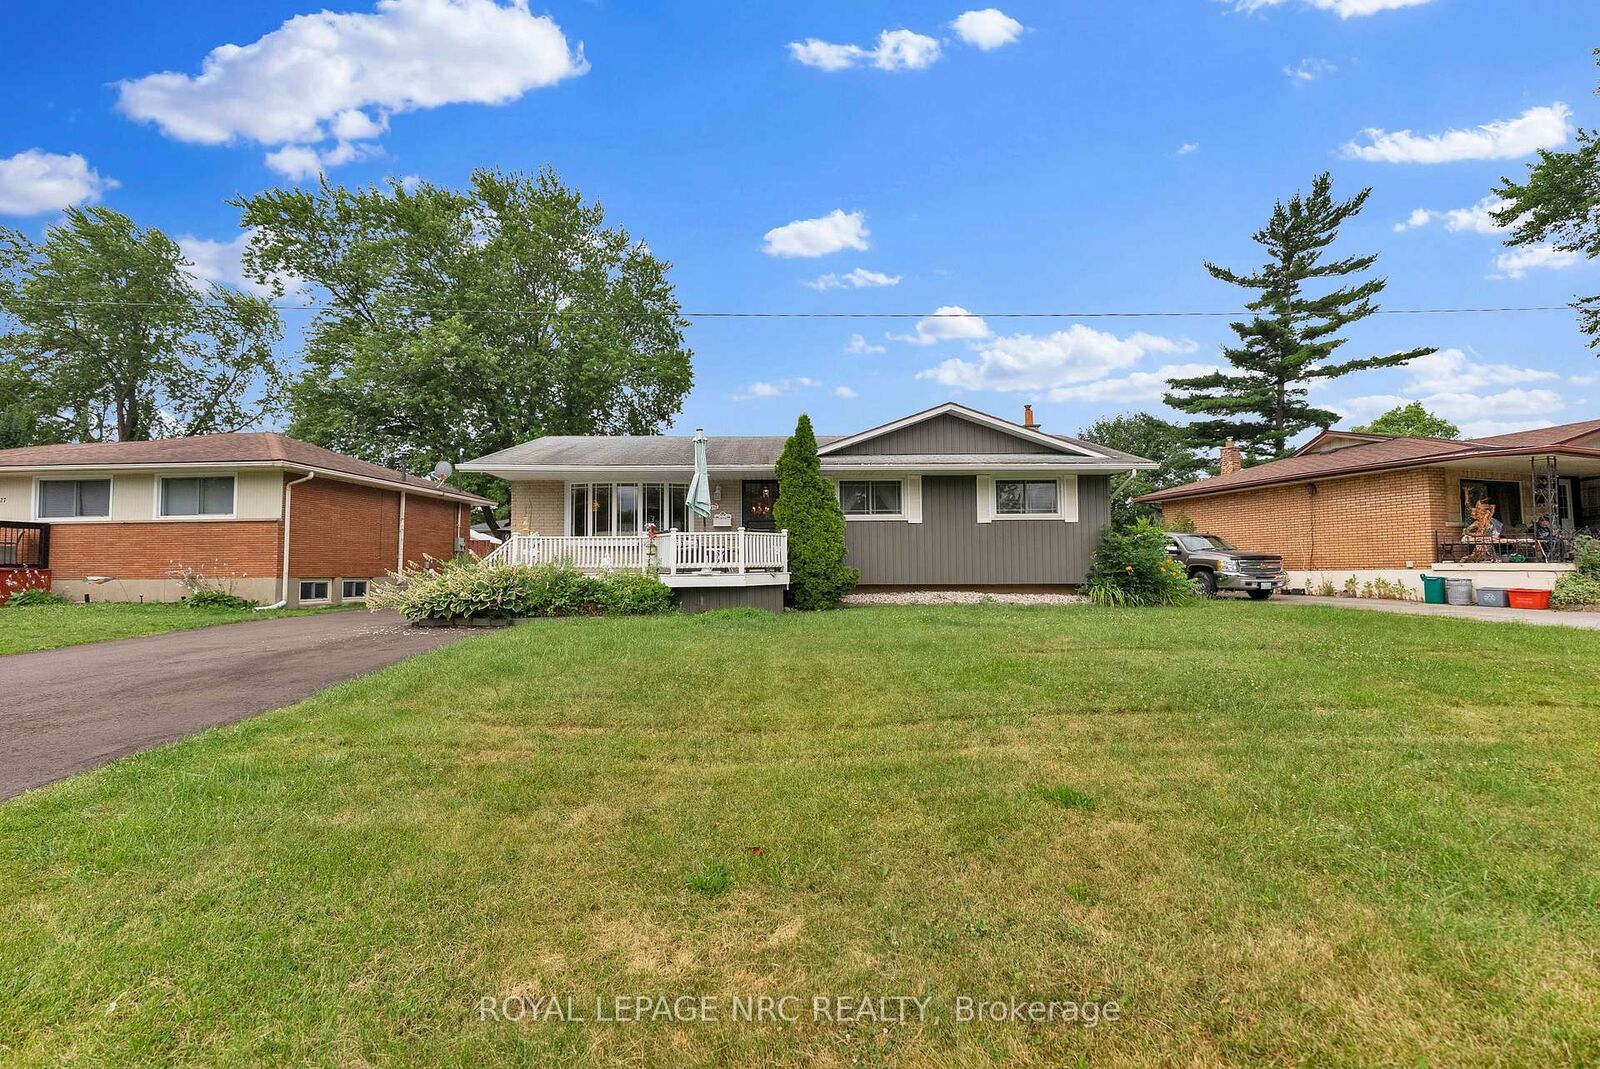
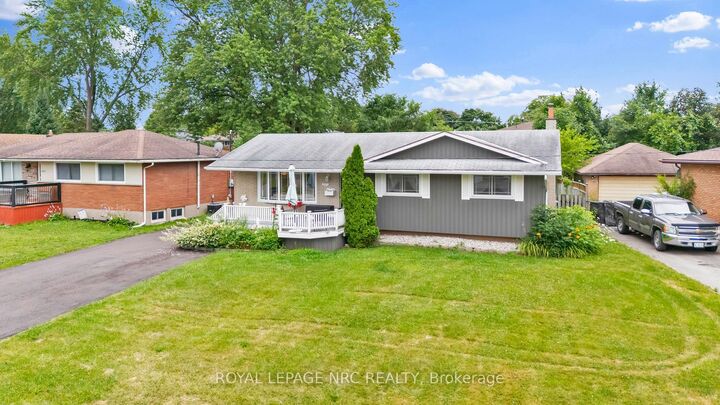
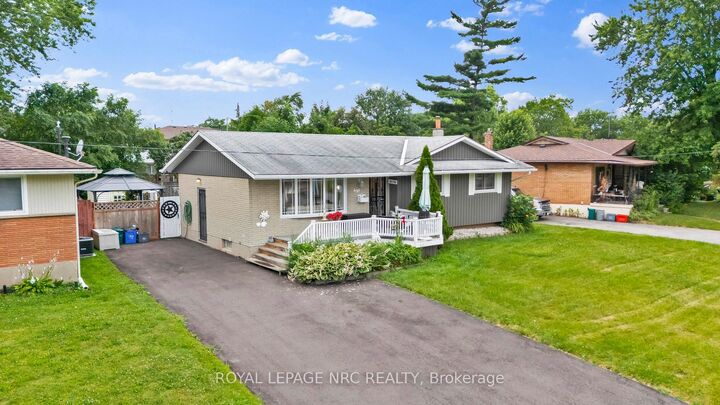
Welcome to 8415 Parkway Drive in the desirable community of Chippawa! This beautifully maintained 3+1 bedroom, 2 bathroom home offers the perfect combination of modern updates, functional living space, and exceptional outdoor amenities. Step inside to a bright, open main level featuring a beautifully updated kitchen, dining, and living area designed for both everyday living and entertaining. Large, newer windows fill the home with natural light, creating a warm and inviting atmosphere throughout. The versatile layout includes three bedrooms on the main level, plus an additional bedroom on the lower level. Enjoy your morning coffee or unwind at the end of the day in the bright sunroom overlooking the fenced backyard. Outside, you'll find a paved driveway offering excellent curb appeal, along with a spacious composite deck complete with a hardtop gazebo perfect for relaxing or hosting family and friends. Two storage sheds provide plenty of room for tools, gardening equipment, and seasonal items. Situated in the charming village of Chippawa, this home is just minutes from parks, schools, the Niagara Parkway, Niagara River, the Welland River, golf courses, South Niagara Hospital and the attractions of Niagara Falls, while offering the peaceful atmosphere of a well established neighbourhood. Excellent Family Friendly Chippawa Location, this home offers outstanding value in one of Niagara Falls' most sought-after communities.

MLS®:
X13601106
Les impôts
$3,772(2025)
Catégorie
Single-Family Home
Style
Bungalow
Ville
Regional Municipality of Niagara
Communauté
223 - Chippawa

Listed By

Royal Lepage Nrc Realty
Source
PropTX - IDX
Dernière vérification Juil 25 2026 à 4:46 AM GMT+0000
Détails sur les salles de bains
Caractéristiques Intérieures
  • Workbench
  • Water Heater
  • Primary Bedroom - Main Floor
Caractéristiques de la propriété
  • Cheminée: Electric
  • Foundation: Concrete
Chauffage et refroidissement
  • Forced Air
  • Central Air
Informations sur les sous-sols
  • Finished
  • Full
Informations sur le pool
  • None
Caractéristiques extérieures
  • Vinyl Siding
  • Toit: Asphalt Shingle
Informations sur les services publics
  • Sewer: Sewer
  • Fuel: Gas
  • Energy: Energy Certificate: No
Garage
  • None
Stationnement
  • Private Double
Étages
  • 1
   
Calculer les temps de trajet jusqu'à cette propriété
 
Alimenté par INRIX MD Drive Time

Alimenté par Walk Score®
Disclaimer: Copyright 2026 Toronto IDX. All rights reserved. This information is deemed reliable, but not guaranteed. The information being provided is for consumers’ personal, non-commercial use and may not be used for any purpose other than to identify prospective properties consumers may be interested in purchasing. Data last updated 7/24/26 21:46

