

Inscription par: ITSO / Listed By: Valery Real Estate Inc.
8719 Harlyn Common Niagara Falls, ON L2G 0E4
En vigueur (1 Jours)
3 100 $ (CAD)
Description
MLS®:
40850937
40850937
Catégorie
Rental
Rental
Ville
Regional Municipality of Niagara
Regional Municipality of Niagara
Listed By
Jordan Tran, Valery Real Estate Inc.
Source
ITSO
Dernière vérification Juil 25 2026 à 11:57 PM GMT+0000
ITSO
Dernière vérification Juil 25 2026 à 11:57 PM GMT+0000
Détails sur les salles de bains
- Salles de bains: 4
- Salle d’eau: 1
Caractéristiques Intérieures
- Built-In Appliances
- Other
- Dishwasher
- Dryer
- Range Hood
- Stove
- Washer
- Range
Informations sur le lot
- Near Golf Course
- Park
- Highway Access
- Major Highway
- Quiet Area
- Hospital
- Ravine
- Other
Chauffage et refroidissement
- Forced Air
- Central Air
Informations sur les sous-sols
- Full
- Finished
Informations sur les services publics
- Sewer: Sewer (Municipal)
Garage
- Attached Garage
Stationnement
- Attached Garage
- Total: 4
Étages
- 2
Surface Habitable
- 2,225 pi. ca.
Lieu
Disclaimer: Listing content protected by copyright and licensed by Information Technology Systems Ontario: Data last updated: 7/25/26 16:57


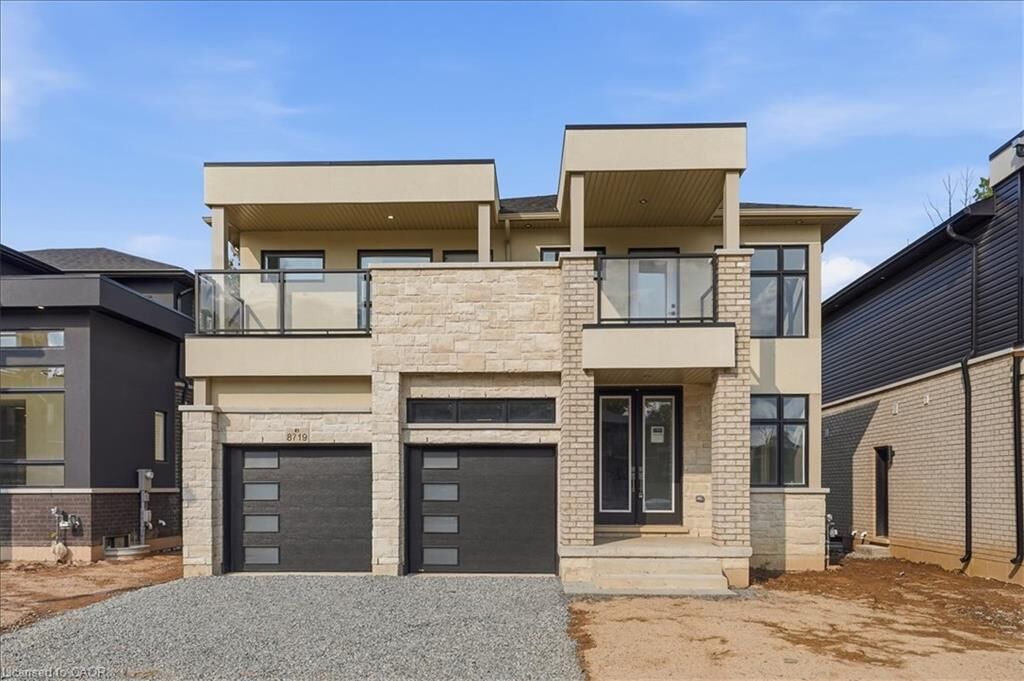
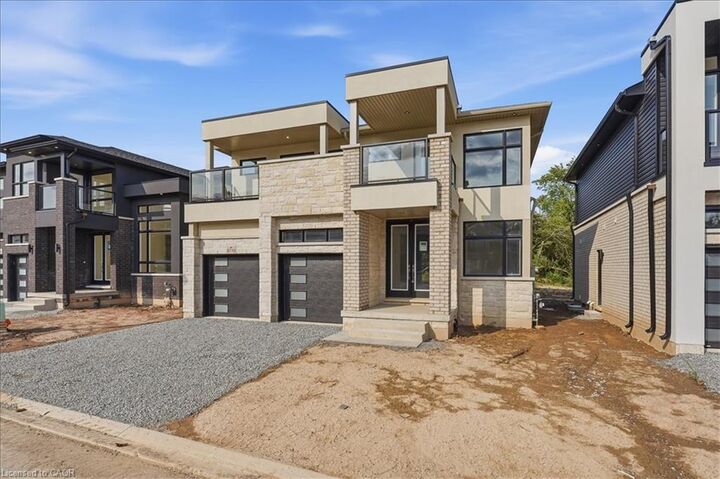
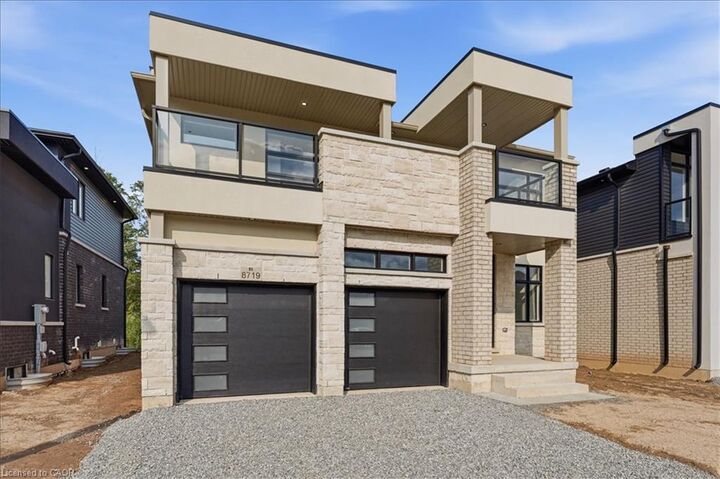
Inside, the open-concept principal floor is composed for both entertaining and everyday ease, with elevated finishes and refined architectural detailing carried throughout. Four bedrooms and four and a half bathrooms allow for genuine flexibility, whether accommodating a growing family, hosting guests, or working from home. Every finish remains untouched, offering the first tenant a truly pristine home.
The setting is the rare part. Minutes to the Niagara River Parkway and its trail system, a short drive to Niagara-on-the-Lake's wineries and theatre district, and close to Niagara Falls, the QEW, and the U.S. border. Everyday amenities, schools, and the Niagara Health system are all within easy reach.