8724 Pawpaw Lane Niagara Falls, ON L2H 3S3
Inscription par: PropTX - IDX / Listed By: Everest Realty Ltd.

  8724 Pawpaw Lane Niagara Falls, ON L2H 3S3

En vigueur
1 923 $ (USD)
4
CAC
3
SDB
1500-2000
PI. CA.

Description

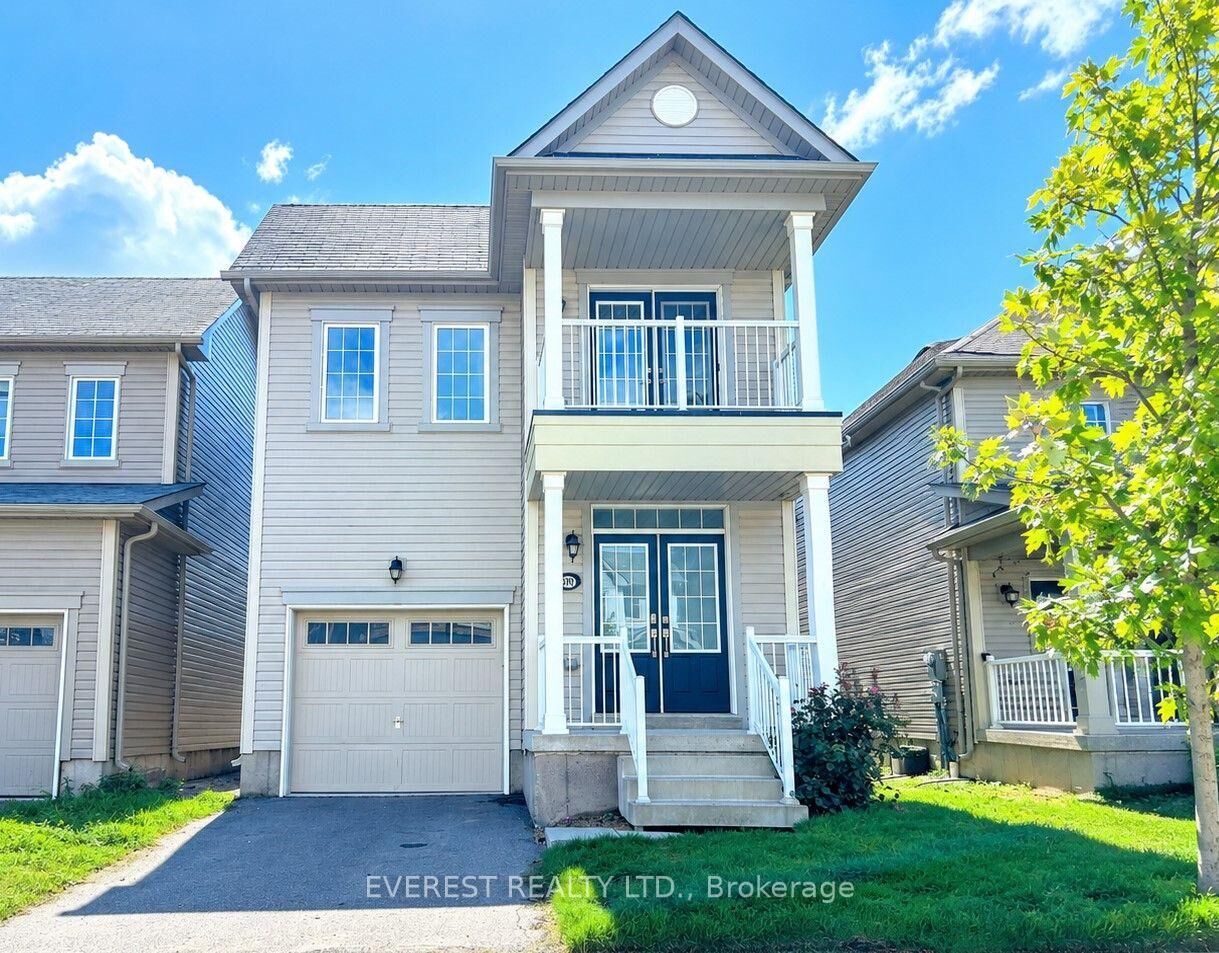
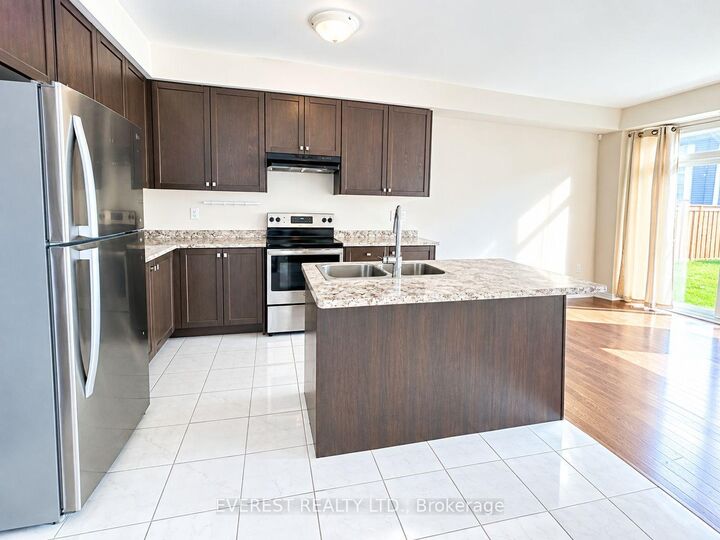
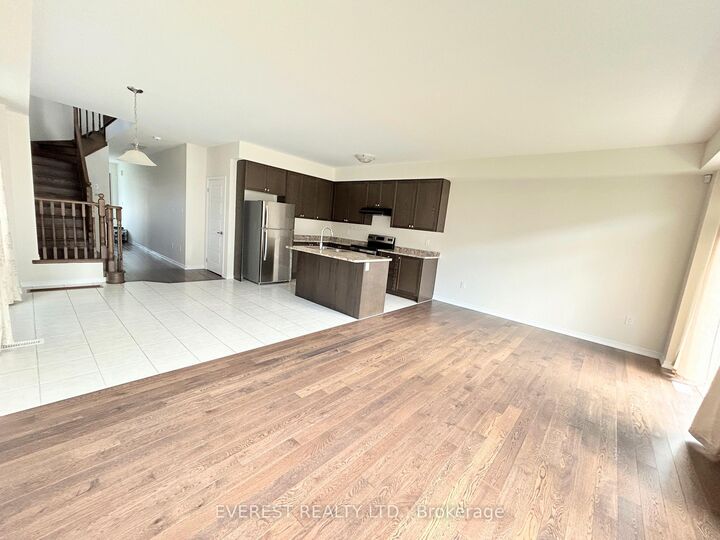
Welcome to this beautiful, modern detached home offering approximately 1,910 sq. ft. of living space with 4 bedrooms and 2.5 bathrooms, perfect for a family seeking comfort, style and convenience in a thriving, family-friendly neighborhood in Niagara Falls. Freshly painted and move-in ready, this bright home is filled with natural light and features hardwood floors throughout the main level, a modern kitchen with tall cabinets and a large central island, and a spacious primary suite complete with his-and-her closets and a private 5-piece ensuite. **Enjoy the added luxury of a walk-out balcony directly from the bedroom, a rare and desirable feature in the neighborhood, offering a private outdoor space to step outside, relax and enjoy the fresh air.**All appliances and window coverings are included for added convenience. Ideally located close to Horseshoe Falls and the waterfront, Clifton Hill Tourist District, Fallsview Casino Resort, QEW and Highway 420, as well as Walmart Supercenter, Costco Wholesale and Niagara Square featuring Metro, LCBO and banking services. Enjoy nearby amenities including MacBain Community Centre with YMCA, library and indoor pool, medical clinics, GA Black Park and local trails. Conveniently located near Forestview Public School, Saint Michael Catholic High School and A.N. Myer Secondary School. Don't miss the opportunity to lease this beautiful, modern home in a convenient and family-friendly Niagara Falls community. **A rare walk-out balcony from the bedroom, modern finishes, generous living space and an excellent location make this home a truly special opportunity.**Available for immediate occupancy.

MLS®:
X13754884
Catégorie
Rental
Style
2-Storey
Ville
Regional Municipality of Niagara
Communauté
222 - Brown

Listed By

Everest Realty Ltd.
Source
PropTX - IDX
Dernière vérification Sep 10 2026 à 12:31 AM GMT+0000
Détails sur les salles de bains
Caractéristiques Intérieures
  • Sump Pump
  • Auto Garage Door Remote
  • Erv/Hrv
Caractéristiques de la propriété
  • Foundation: Poured Concrete
Chauffage et refroidissement
  • Forced Air
  • Central Air
Informations sur les sous-sols
  • Unfinished
Informations sur le pool
  • None
Caractéristiques extérieures
  • Vinyl Siding
  • Concrete Poured
  • Toit: Asphalt Shingle
Informations sur les services publics
  • Sewer: Sewer
  • Fuel: Gas
  • Energy: Energy Certificate: No
Garage
  • Built-In
Stationnement
  • Private
Étages
  • 2
   
Calculer les temps de trajet jusqu'à cette propriété
 
Alimenté par INRIX MD Drive Time

Alimenté par Walk Score®
Disclaimer: Copyright 2026 Toronto IDX. All rights reserved. This information is deemed reliable, but not guaranteed. The information being provided is for consumers’ personal, non-commercial use and may not be used for any purpose other than to identify prospective properties consumers may be interested in purchasing. Data last updated 9/9/26 17:31

