8735 Harlyn Common Niagara Falls, ON L2G 0E4
Inscription par: PropTX - IDX / Listed By: Real Broker Ontario Ltd.

  8735 Harlyn Common Niagara Falls, ON L2G 0E4

En vigueur
3 250 $ (CAD)

4
CAC
4
SDB
2000-2500
PI. CA.

Description

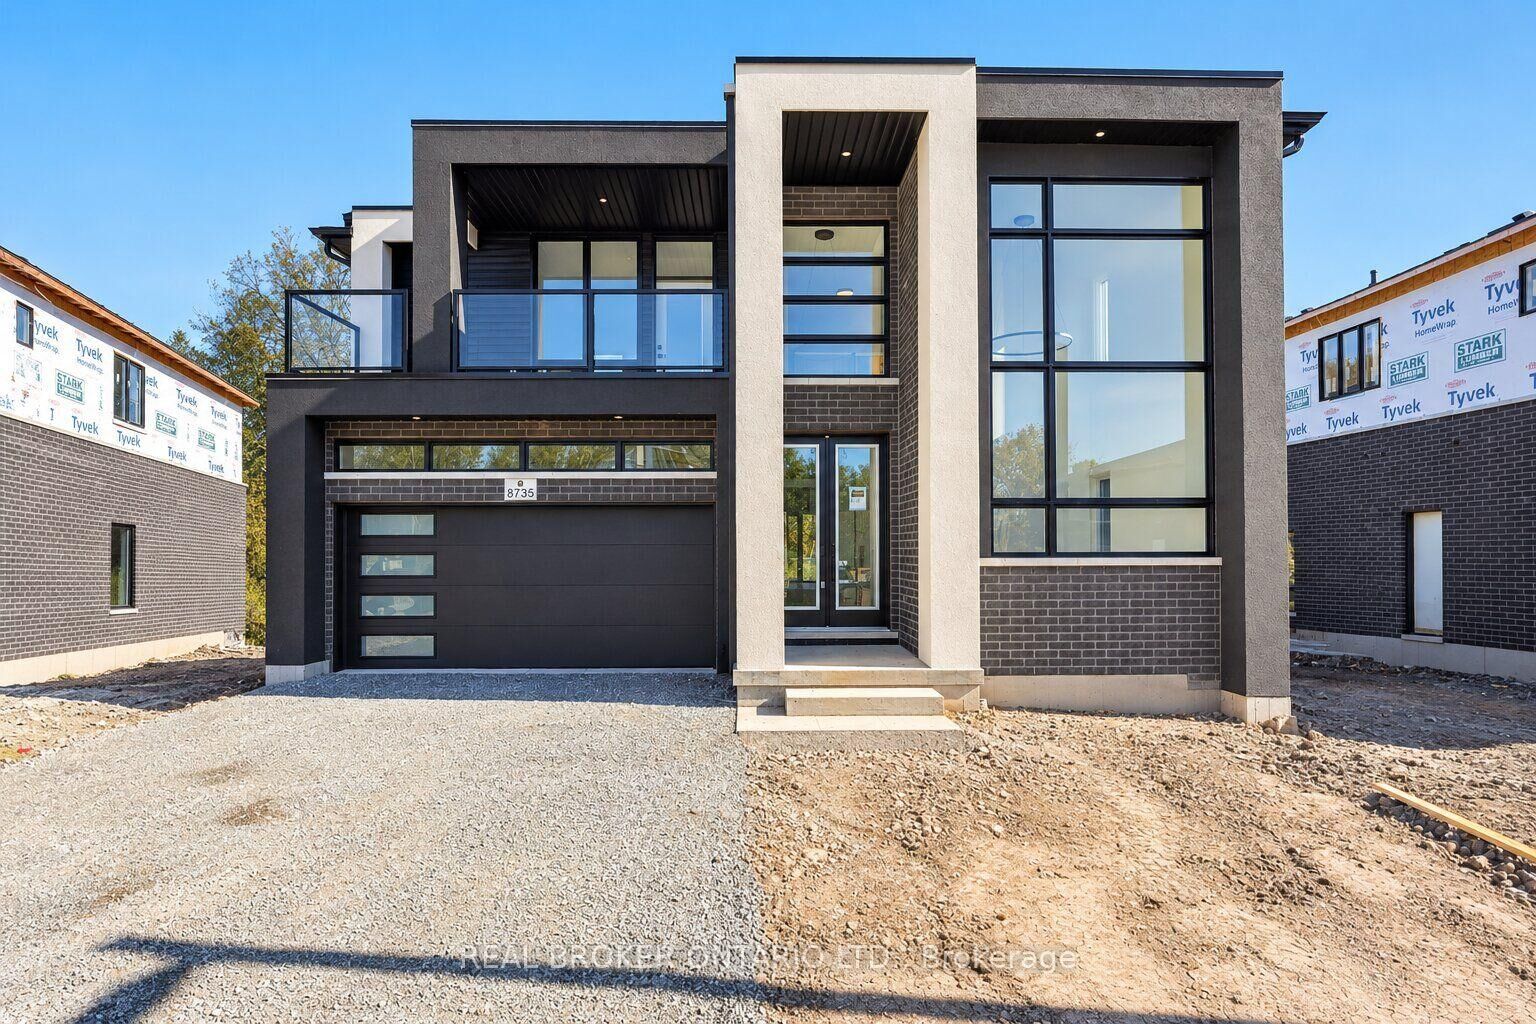
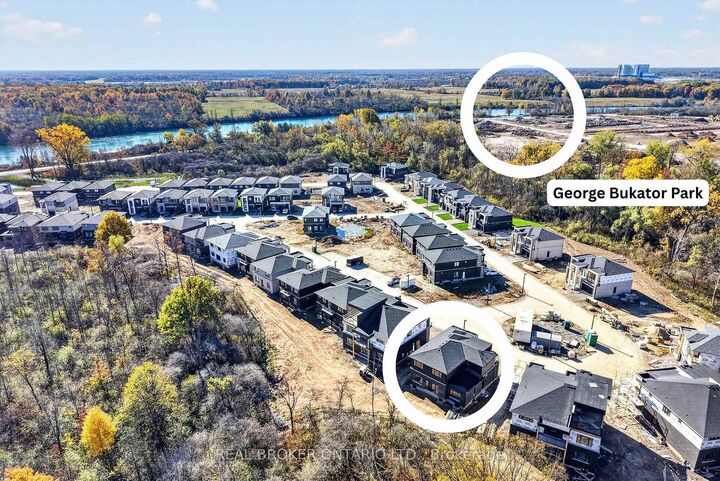
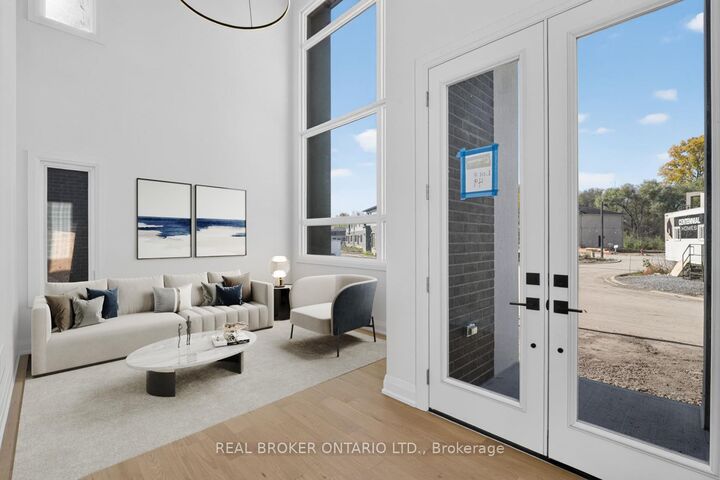
For LEASE - BRAND NEW, NEVER-LIVED-IN LUXURY HOME BACKING ONTO BEAUTIFUL GREEN SPACE! Boasting 2,329 sq. ft. of above-grade living space, this contemporary residence showcases modern elegance, refined finishes and a serene natural backdrop. The welcoming foyer leads to a bright front sitting room featuring soaring ceilings and oversized windows. The main floor also offers a private bedroom with its own ensuite bathroom, perfect for guests, extended family or multigenerational living. The spacious open-concept kitchen, dining and living areas are filled with natural light and enjoy peaceful views of the surrounding greenery. The modern kitchen features ample cabinetry, quartz countertops, matte black hardware and a centre island, offering both style and functionality for everyday living and entertaining. Upstairs, three generously sized bedrooms provide comfortable living space, including a well-appointed primary retreat with a walk-in closet, private ensuite and covered balcony overlooking the front of the home. Convenient second-floor laundry completes the upper level. The unfinished basement, complete with a bathroom rough-in and separate entrance, presents excellent potential for additional living space, an in-law suite or a future rental opportunity, subject to municipal approvals. Ideally located close to parks, scenic trails, schools, shopping, wineries and the many amenities Niagara has to offer, this exceptional property combines contemporary living with the tranquility of a natural setting. Discover all this beautiful home has to offer. Book your private showing today!

MLS®:
X14124182
Catégorie
Rental
Style
2-Storey
Ville
Regional Municipality of Niagara
Communauté
221 - Marineland

Listed By

Real Broker Ontario Ltd.
Source
PropTX - IDX
Dernière vérification Oct 28 2026 à 6:57 PM GMT+0000
Détails sur les salles de bains
Caractéristiques Intérieures
  • Other
Caractéristiques de la propriété
  • Foundation: Poured Concrete
Chauffage et refroidissement
  • Forced Air
  • Central Air
Informations sur les sous-sols
  • Unfinished
  • Separate Entrance
Informations sur le pool
  • None
Caractéristiques extérieures
  • Vinyl Siding
  • Brick Veneer
  • Toit: Shingles
Informations sur les services publics
  • Sewer: Sewer
  • Fuel: Gas
  • Energy: Energy Certificate: No
Garage
  • Attached
Stationnement
  • Private
Étages
  • 2
   
Calculer les temps de trajet jusqu'à cette propriété
 
Alimenté par INRIX MD Drive Time

Alimenté par Walk Score®
Disclaimer: Copyright 2026 Toronto IDX. All rights reserved. This information is deemed reliable, but not guaranteed. The information being provided is for consumers’ personal, non-commercial use and may not be used for any purpose other than to identify prospective properties consumers may be interested in purchasing. Data last updated 10/28/26 11:57

