9001 Tristar Crescent Niagara Falls, ON L2G 0E6
Inscription par: PropTX - IDX / Listed By: eXp Realty

  9001 Tristar Crescent Niagara Falls, ON L2G 0E6

En vigueur
799 900 $ (CAD)
3
CAC
3
SDB
1500-2000
PI. CA.

Description

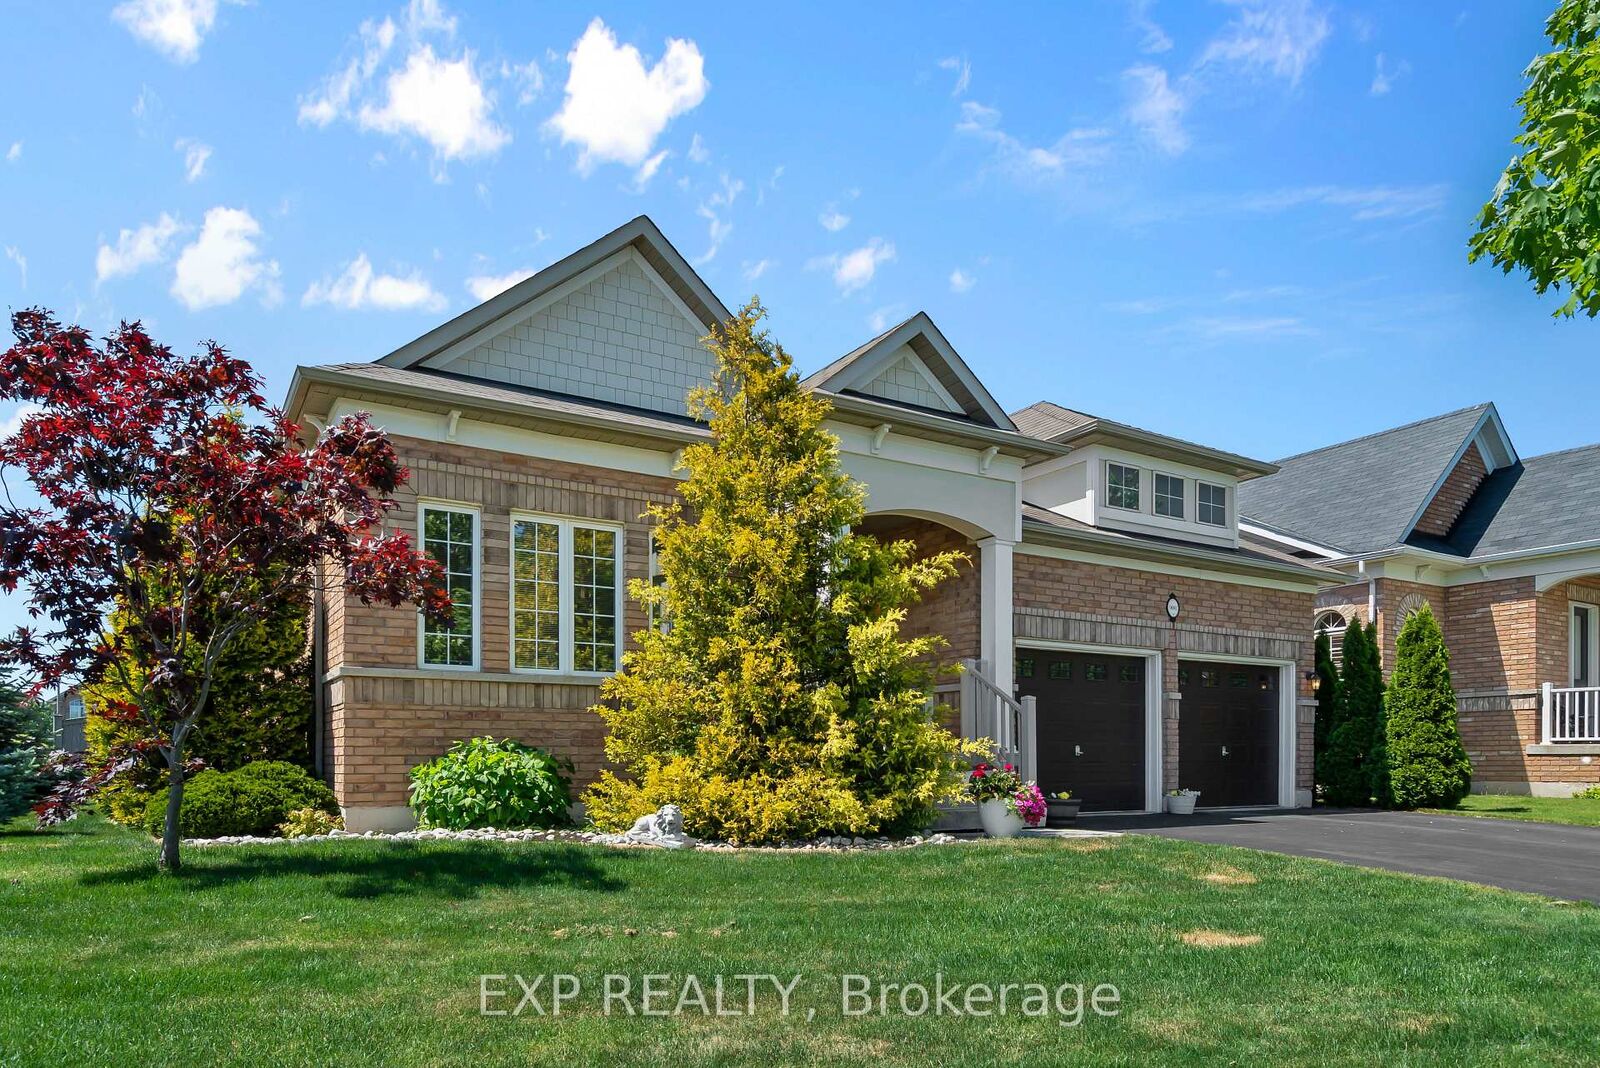
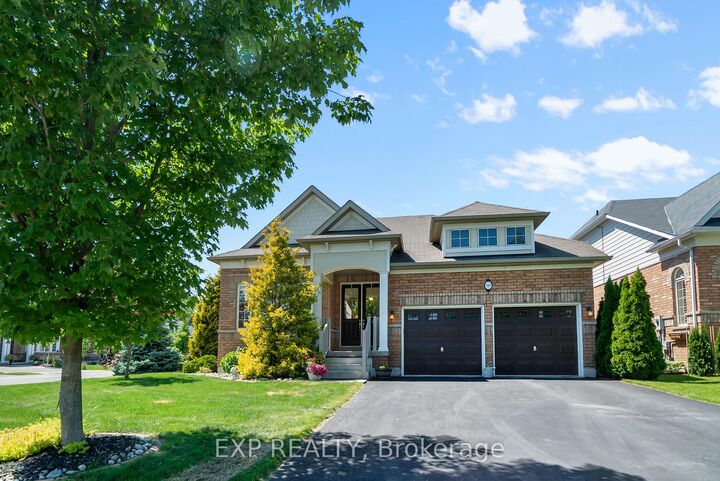
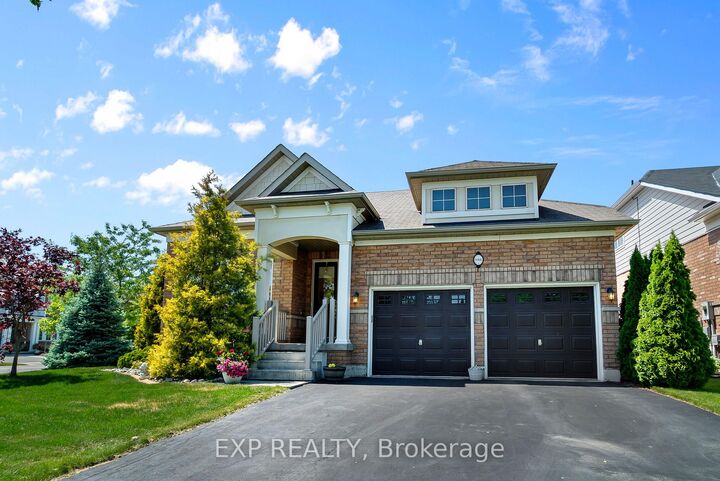
Big bungalow. Big corner lot. Nearly 4,000 sq. ft. of finished living space. Welcome to this impressive all-brick bungalow in the sought-after Village of Chippawa, offering exceptional space, comfort, and one-floor living in Niagara Falls. With approximately 1,944 sq. ft. on the main level plus a fully finished basement, this home offers close to 4,000 sq. ft. of total finished living space, making it ideal for downsizers who still want room, multi-generational living, guests, hobbies, or entertaining. Set on an oversized corner lot, this beautifully maintained bungalow features an open-concept main floor with vaulted ceilings, hardwood and ceramic flooring, a spacious eat-in kitchen, and a formal dining area perfect for family gatherings. The main level includes two generous bedrooms, each with its own private ensuite, plus a front den or library that works beautifully as a home office, reading room, or sitting area. The fully finished lower level adds incredible flexibility with a large recreation room, a spacious bedroom with egress window, ample storage, and plenty of room for a home gym, media area, games room, or guest suite potential. Outside, enjoy a fully fenced backyard with a deck, hot tub, and landscaped outdoor space, creating a private retreat right at home. Located in desirable Chippawa, close to parks, the Niagara River, golf, trails, local amenities, and just minutes from Niagara Falls attractions. A rare opportunity to own a large, move-in ready bungalow on a corner lot with outstanding finished living space. This is one-floor living without compromise.

MLS®:
X13566334
Les impôts
$6,803(2026)
Catégorie
Single-Family Home
Style
Bungalow
Ville
Regional Municipality of Niagara
Communauté
224 - Lyons Creek

Listed By

eXp Realty
Source
PropTX - IDX
Dernière vérification Juil 16 2026 à 2:09 AM GMT+0000
Détails sur les salles de bains
Caractéristiques Intérieures
  • Sump Pump
  • Water Heater
  • Carpet Free
  • Water Meter
  • Primary Bedroom - Main Floor
Caractéristiques de la propriété
  • Cheminée: Living Room
  • Cheminée: Natural Gas
  • Foundation: Poured Concrete
Chauffage et refroidissement
  • Forced Air
  • Central Air
Informations sur les sous-sols
  • Finished
  • Full
Informations sur le pool
  • None
Caractéristiques extérieures
  • Brick
  • Toit: Asphalt Shingle
Informations sur les services publics
  • Sewer: Sewer
  • Fuel: Gas
  • Energy: Energy Certificate: No
Garage
  • Attached
Étages
  • 1
   
Calculer les temps de trajet jusqu'à cette propriété
 
Alimenté par INRIX MD Drive Time

Alimenté par Walk Score®
Disclaimer: Copyright 2026 Toronto IDX. All rights reserved. This information is deemed reliable, but not guaranteed. The information being provided is for consumers’ personal, non-commercial use and may not be used for any purpose other than to identify prospective properties consumers may be interested in purchasing. Data last updated 7/15/26 19:09

