

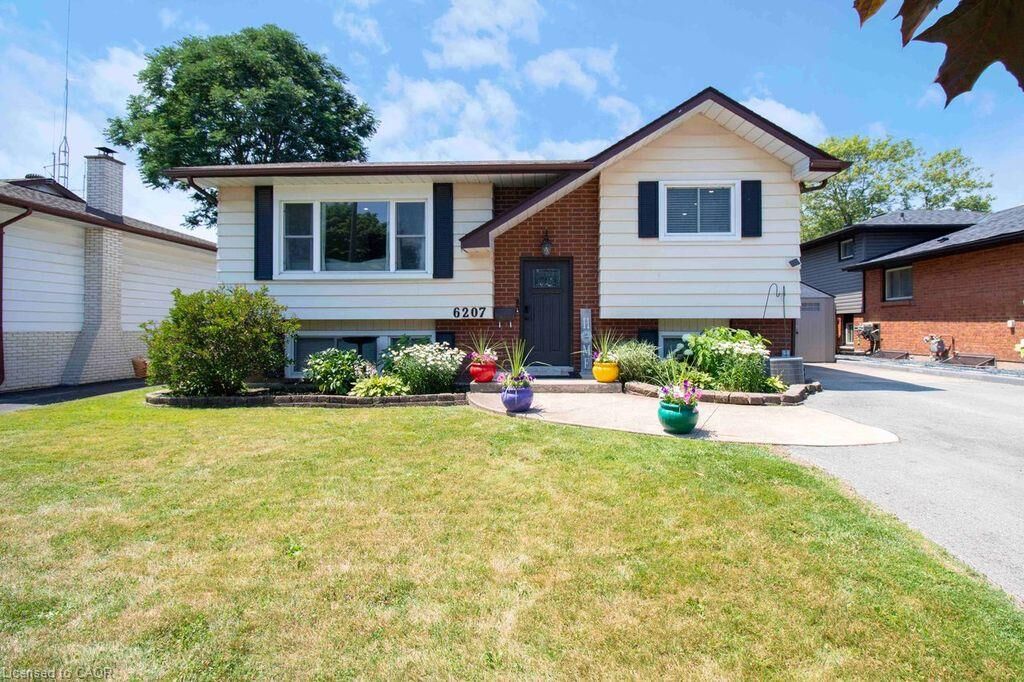
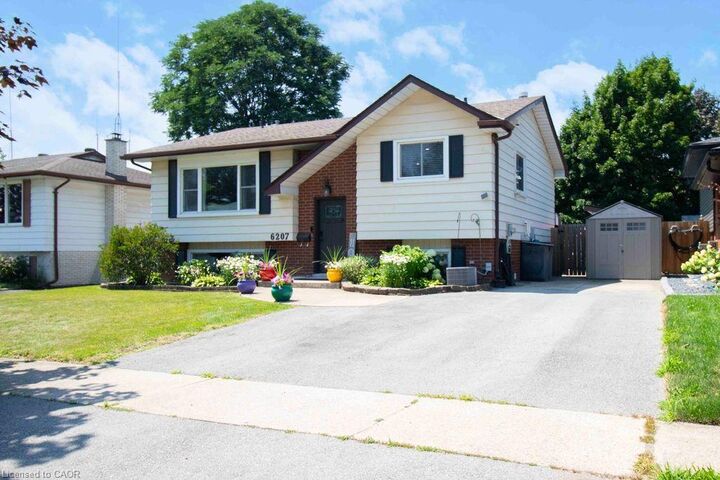
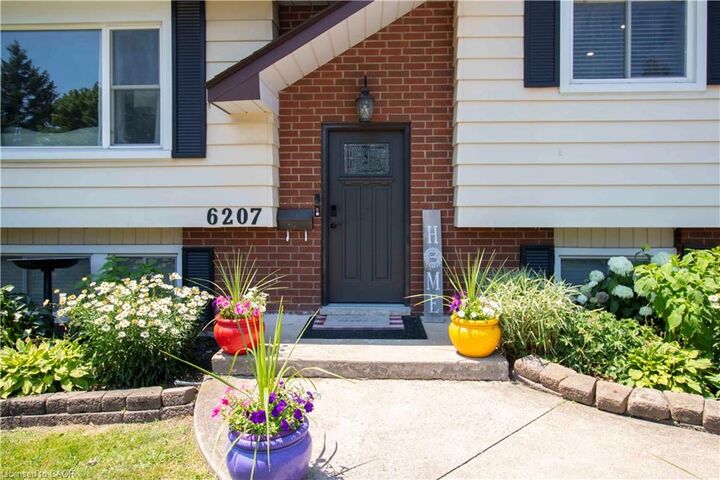
Inscription par: ITSO / Listed By: Keller Williams Complete Realty
Niagara Falls, ON L2H 2A7
En vigueur
478 480 $ (USD)
Description
MLS®:
40848033
40848033
Les impôts
$4,721
$4,721
Catégorie
Single-Family Home
Single-Family Home
Année de Construction
1978
1978
Ville
Regional Municipality of Niagara
Regional Municipality of Niagara
Listed By
Nyle Brown, Keller Williams Complete Realty
Source
ITSO
Dernière vérification Juil 14 2026 à 9:30 PM GMT+0000
ITSO
Dernière vérification Juil 14 2026 à 9:30 PM GMT+0000
Détails sur les salles de bains
- Salles de bains: 2
Caractéristiques Intérieures
- Water Heater Owned
- Dishwasher
- Dryer
- Refrigerator
- Stove
- Washer
- Laundry: In Basement
Informations sur le lot
- Rectangular
- Park
- Schools
- Urban
- Highway Access
- Public Transit
Caractéristiques de la propriété
- Foundation: Poured Concrete
Chauffage et refroidissement
- Forced Air
- Central Air
Informations sur les sous-sols
- Full
- Separate Entrance
- Finished
Caractéristiques extérieures
- Toit: Asphalt Shing
Informations sur les services publics
- Sewer: Sewer (Municipal)
Stationnement
- Total: 3
Étages
- 1
Surface Habitable
- 1,016 pi. ca.
Disclaimer: Listing content protected by copyright and licensed by Information Technology Systems Ontario: Data last updated: 7/14/26 14:30


This is more than a home—it's a lifestyle. Don't miss your opportunity to own this stunning, move-in-ready property in one of Niagara Falls' most desirable neighbourhoods.