

Inscription par: PropTX - IDX / Listed By: Royal Lepage Terrequity Capital Realty
165 East West Line Niagara-on-the-Lake, ON L0S 1J0
En vigueur
999 000 $ (CAD)
HORAIRES DES PORTES OUVERTES
-
OUVERTESDim, Oct 112:00 pm - 4:00 pm
Description
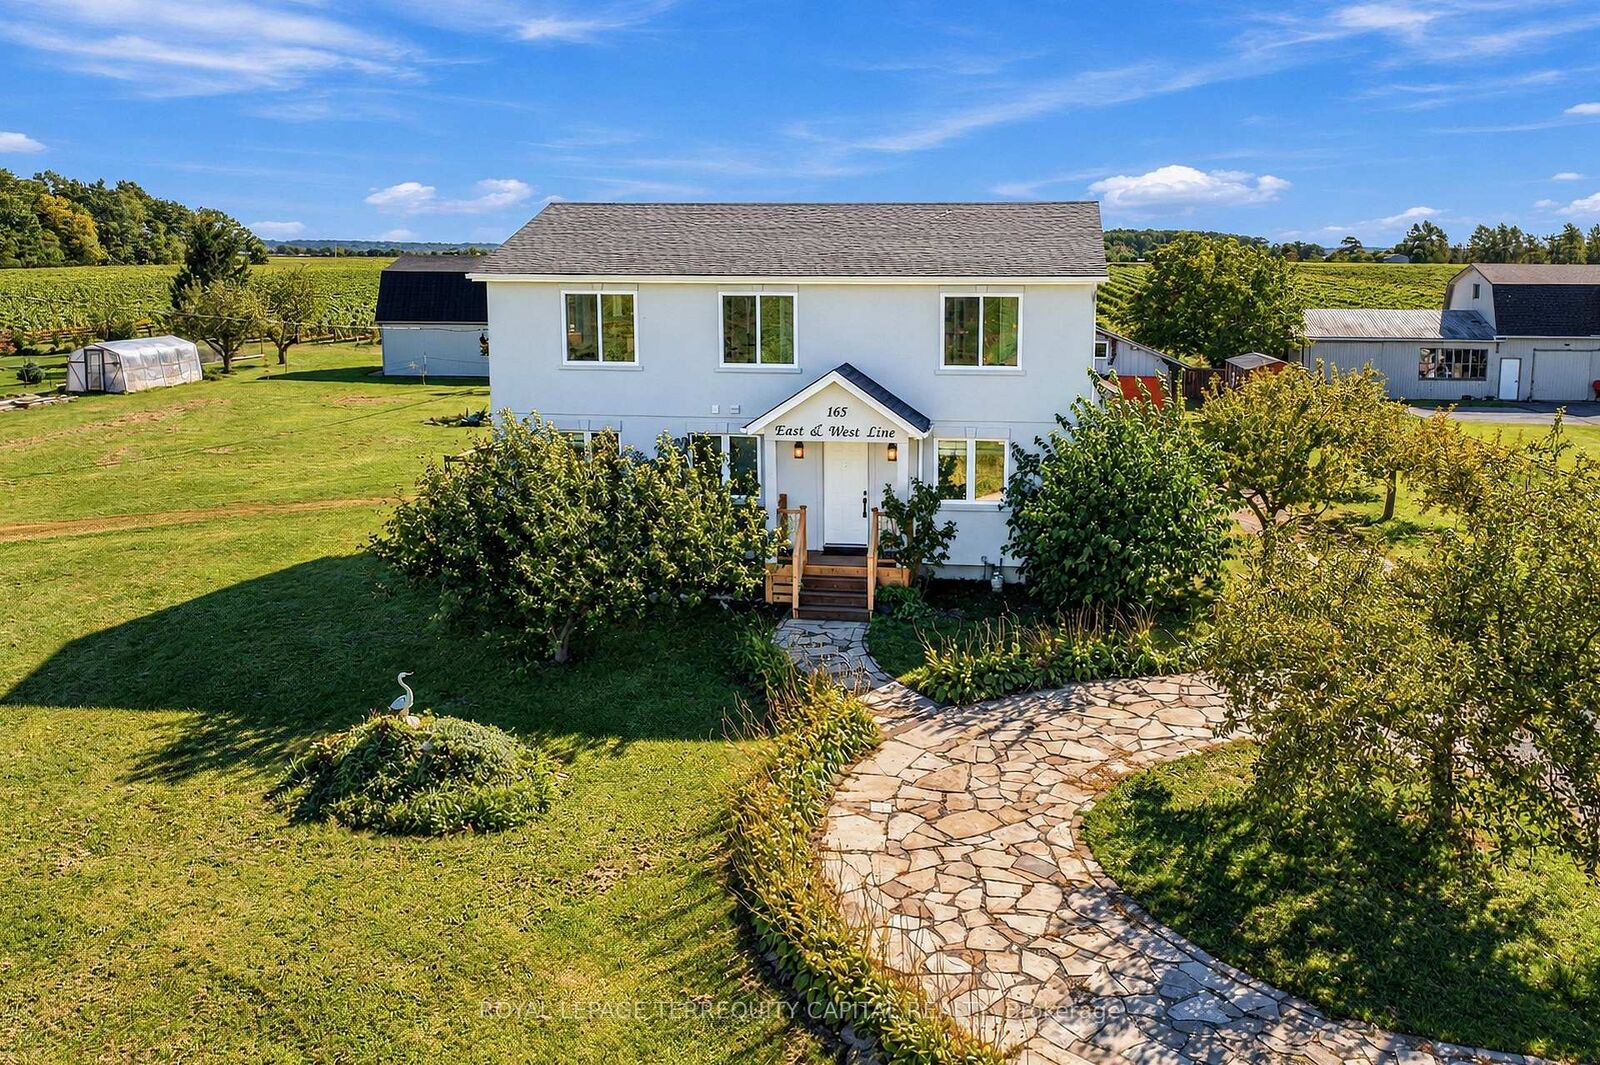
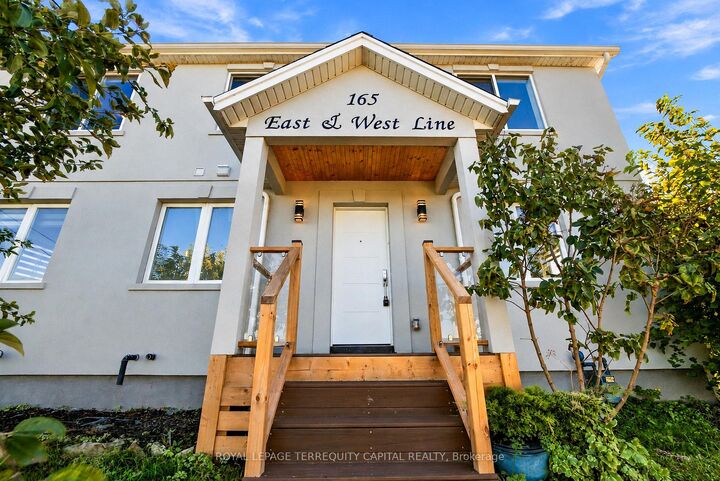
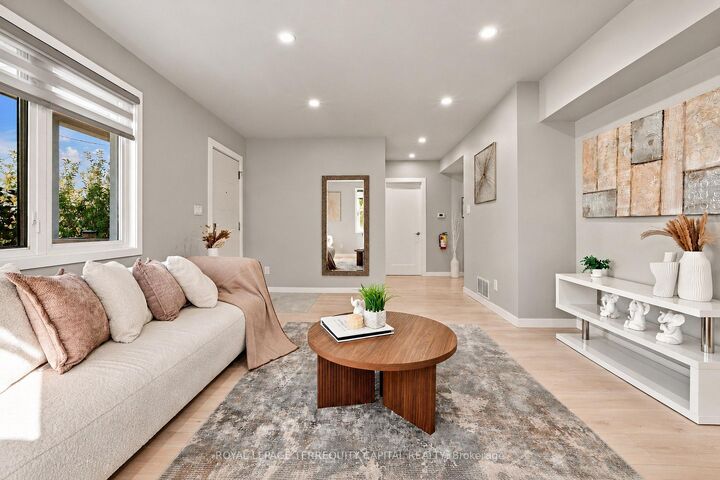
Located near vineyards and orchards in Niagara-on-the-Lake, this country home was completely rebuilt 3 years ago from the studs up (all-new framing, plumbing, and electrical on the original foundation) with nearly 2,400 sq. ft. of finished space plus a finished basement. Holding an active short-term rental license, the two-storey layout makes it easy to live on one level while renting the other. Main floor: 2 bedrooms, 3-pc bath, 2-pc bath, bright full eat-in kitchen, living room, laundry. Upper level: primary bedroom with private 3-pc ensuite, office used as a 2nd bedroom, 5-pc bath, kitchen, 2nd living room, laundry. Finished basement rec room offers versatile extra space. Generous grounds offer space for a custom garden or in-ground pool. Includes a 36' x 25' detached shop leased for -$18,000/year-ideal for passive income, personal workshop, or ADU potential (subject to approvals). Minutes to historic Old Town, wineries, and Dining.
MLS®:
X13873826
X13873826
Les impôts
$6,354(2026)
$6,354(2026)
Catégorie
Single-Family Home
Single-Family Home
Style
2-Storey
2-Storey
Vue
Vineyard
Vineyard
Ville
Regional Municipality of Niagara
Regional Municipality of Niagara
Communauté
102 - Lakeshore
102 - Lakeshore
Listed By
Royal Lepage Terrequity Capital Realty
Source
PropTX - IDX
Dernière vérification Oct 8 2026 à 1:06 AM GMT+0000
PropTX - IDX
Dernière vérification Oct 8 2026 à 1:06 AM GMT+0000
Détails sur les salles de bains
Caractéristiques Intérieures
- Carpet Free
- Ventilation System
- In-Law Suite
- Primary Bedroom - Main Floor
Caractéristiques de la propriété
- Foundation: Poured Concrete
Chauffage et refroidissement
- Forced Air
- Central Air
Informations sur les sous-sols
- Finished
Informations sur le pool
- None
Caractéristiques extérieures
- Stucco (Plaster)
- Toit: Shingles
Informations sur les services publics
- Sewer: Septic
- Fuel: Gas
- Energy: Energy Certificate: No
Garage
- Detached
Stationnement
- Private
Étages
- 2
Lieu
Disclaimer: Copyright 2026 Toronto IDX. All rights reserved. This information is deemed reliable, but not guaranteed. The information being provided is for consumers’ personal, non-commercial use and may not be used for any purpose other than to identify prospective properties consumers may be interested in purchasing. Data last updated 10/7/26 18:06

