4 Durham Way Niagara-on-the-Lake, ON L0S 1J0
Inscription par: ITSO / Re/Max Hendriks Team Realty

  4 Durham Way Niagara-on-the-Lake, ON L0S 1J0

En vigueur
397 742 $ (USD)
3
CAC
3
SDB
1 580
PI. CA.

Description

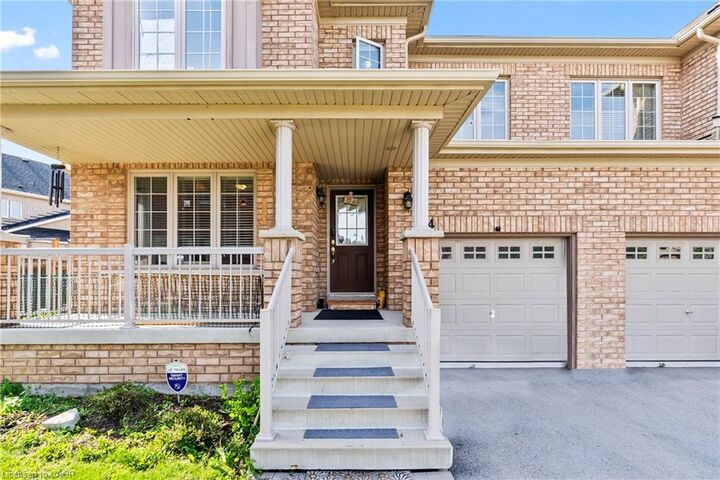
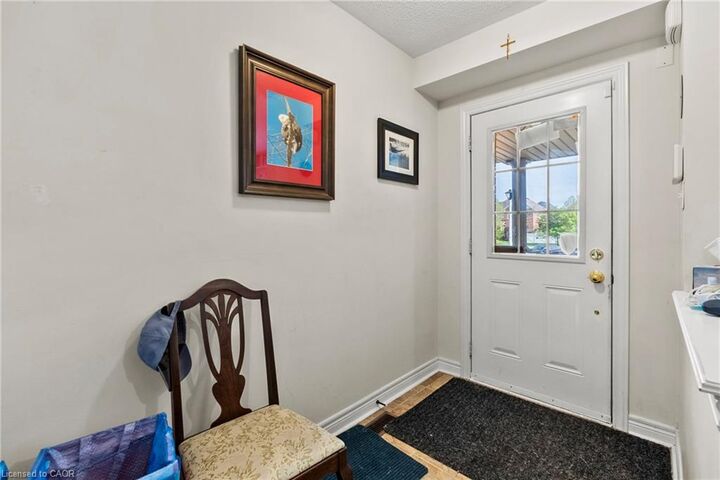
Welcome to this beautifully maintained semi detached home located in the highly sought after Niagara on the Green neighbourhood, offering the perfect blend of comfort, functionality, and outdoor space. Situated on one of the largest pie shaped lots in the area, the backyard is truly a rare find with endless potential for entertaining, gardening, play space, or creating your dream outdoor retreat. Inside, this 3 bedroom, 2.5 bathroom home features a bright and functional layout ideal for families, first time buyers, or investors alike. The spacious main floor offers a warm and inviting atmosphere with plenty of natural light throughout. Upstairs, you'll find three well sized bedrooms including a generous primary suite complete with its own ensuite bathroom. The unfinished basement provides a blank canvas with incredible potential for future living space, a home gym, rec room, or additional storage. A single car garage plus parking for three vehicles in the driveway offers ample convenience for families and guests. Located just minutes from parks, schools, shopping, wineries, golf courses, Niagara College, the Outlet Collection at Niagara, and easy highway access, this is an incredible opportunity to own in one of Niagara's most desirable communities.

MLS®:
40834362
Les impôts
$3,768
Catégorie
Single-Family Home
Année de Construction
2014
Style
Two Story
Ville
Regional Municipality of Niagara

Listed By

Daniel Bones, Re/Max Hendriks Team Realty
Source
ITSO
Dernière vérification Mai 29 2026 à 8:24 PM GMT+0000
Détails sur les salles de bains
  • Salles de bains: 2
  • Salle d’eau: 1
Caractéristiques Intérieures
  • Other
Informations sur le lot
  • Park
  • Urban
  • Highway Access
  • Shopping Nearby
  • Place of Worship
  • Playground Nearby
  • Public Transit
Caractéristiques de la propriété
  • Foundation: Poured Concrete
Chauffage et refroidissement
  • Forced Air
  • Natural Gas
  • Central Air
Informations sur les sous-sols
  • Full
  • Unfinished
Caractéristiques extérieures
  • Toit: Asphalt Shing
Informations sur les services publics
  • Sewer: Sewer (Municipal)
Garage
  • Attached Garage
Stationnement
  • Attached Garage
  • Total: 4
Surface Habitable
  • 1,580 pi. ca.
   
Calculer les temps de trajet jusqu'à cette propriété
 
Alimenté par INRIX MD Drive Time

Alimenté par Walk Score®
Disclaimer: Listing content protected by copyright and licensed by Information Technology Systems Ontario: Data last updated: 5/29/26 13:24

