

Inscription par: ITSO / Peak Realty Ltd.
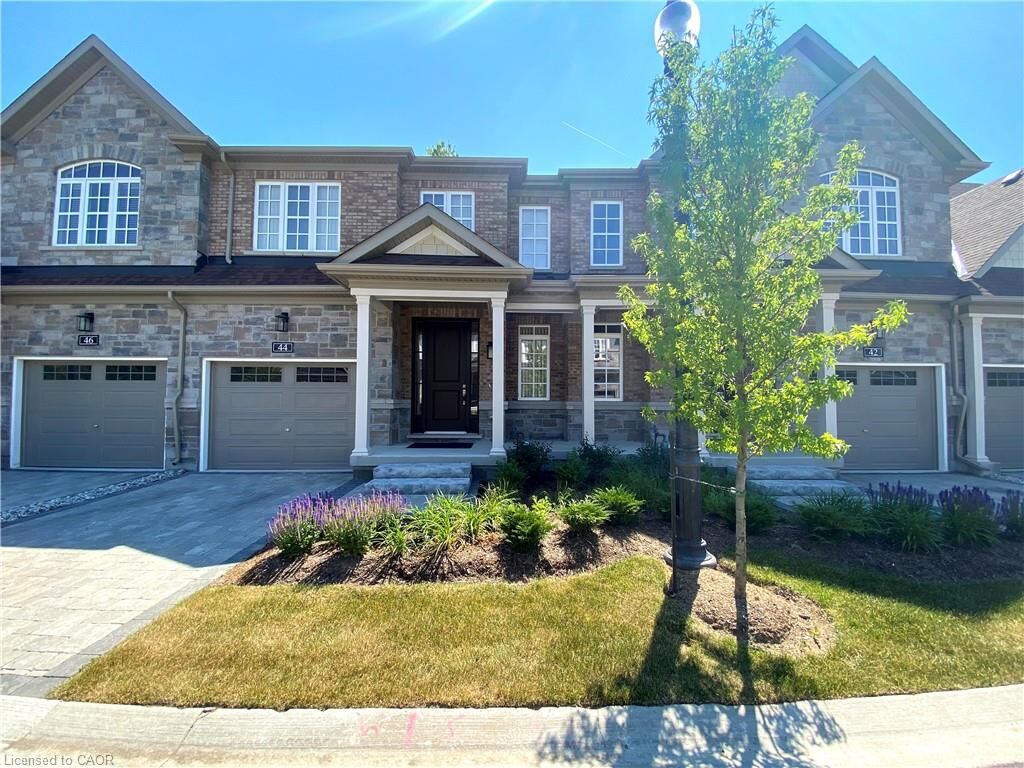
44 Windsor Circle Niagara-on-the-Lake, ON L0S 1J0
En vigueur
3 750 $ (CAD)

Description
MLS®:
40834373
40834373
Catégorie
Rental
Rental
Année de Construction
2019
2019
Style
Two Story
Two Story
Ville
Regional Municipality of Niagara
Regional Municipality of Niagara
Listed By
Victor Sung, Peak Realty Ltd.
Source
ITSO
Dernière vérification Mai 28 2026 à 7:34 PM GMT+0000
ITSO
Dernière vérification Mai 28 2026 à 7:34 PM GMT+0000
Détails sur les salles de bains
- Salles de bains: 3
- Salle d’eau: 1
Caractéristiques Intérieures
- Built-In Appliances
- Laundry: In-Suite
- Dishwasher
- Dryer
- Range Hood
- Refrigerator
- Stove
- Washer
Informations sur le lot
- Rectangular
- Near Golf Course
- Park
- Rec./Community Centre
- Urban
- Beach
- Quiet Area
- Cul-De-Sac
- Library
- Marina
Caractéristiques de la propriété
- Foundation: Poured Concrete
Chauffage et refroidissement
- Forced Air
- Natural Gas
- Central Air
Informations sur les sous-sols
- Full
- Finished
- Sump Pump
Caractéristiques extérieures
- Toit: Asphalt Shing
Informations sur les services publics
- Sewer: Sewer (Municipal)
Garage
- Attached Garage
Stationnement
- Interlock
- Attached Garage
- Garage Door Opener
- Total: 2
Surface Habitable
- 1,842 pi. ca.
Lieu
Disclaimer: Listing content protected by copyright and licensed by Information Technology Systems Ontario: Data last updated: 5/28/26 12:34


With Over 2,500 Sq. Ft. Of Finished Living Space Is Situated At The Quiet Back Corner Of A Cul De Sac With A
Decades Old Tree Shading The Back Yard. Within Walking Distance To Restaurants, Spas, Shopping Area,
Town Centre, Library, Parks , Beach, Marina And All The Amenities That The Town Has To Offer. The Kitchen
Features Granite Countertops, Mosaic Backsplash, Maple Cabinetry, & S/S Appliances. The Kitchen Opens Up
To The Living Area Providing A Great Space For Entertaining. The Spacious Master Bedroom Features A Walk-
in-closet With Separated Hers And His, & En-suite. The Laundry Room Is Ideally Located On The Bedroom
Level For Your Convenience. The Finished Basement Features A Huge Recreation Area For All Your
Recreational & Entertainment Needs. A Cold Room In The Basement For Your Storage Need. The Entire House
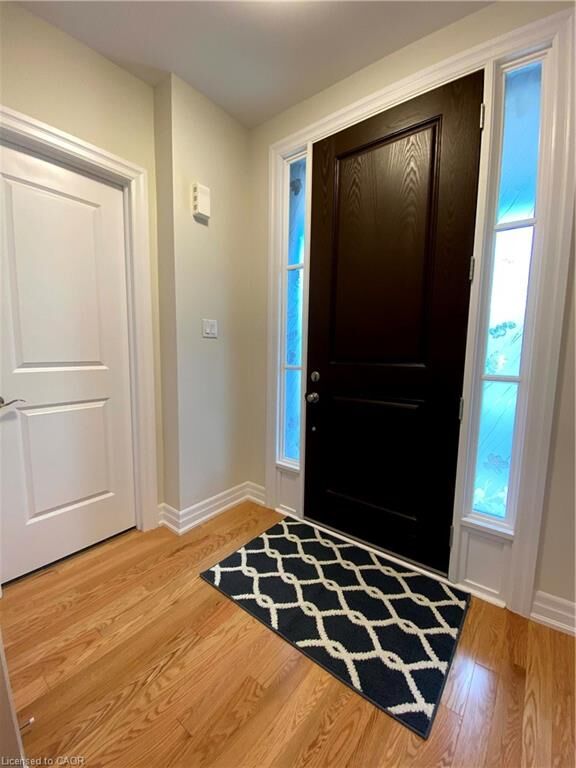
Is Tied Together Seamlessly Together By Hardwood Flooring (Above Grade) & Matching Laminated Flooring
(Below Grade) Throughout. Easy And Laid-back Lifestyle, Snow Removal And Lawn Taken Care By Condo
Corporation, Giving You More Time To Visit & Explore All That This Wonderful Wine Country Has To Offer.
Plenty Of Visitor Parking Available. The Tenant Will Be Responsible For The Additional Monthly Cost Of
Utilities, Tenant Insurance, & Any Internet/TV Services.