

Inscription par:  CREA / Listed By: Janzen-Tenk Realty Inc.
 CREA / Listed By: Janzen-Tenk Realty Inc.
 9 James Court Norfolk (Courtland), ON N0J 1E0
En vigueur (1 Jours)
369 951 $ (USD)
HORAIRES DES PORTES OUVERTES
-
OUVERTESSam, Oct 31:00 pm - 3:00 pm
-
OUVERTESSam, Oct 31:00 pm - 3:00 pm
Description
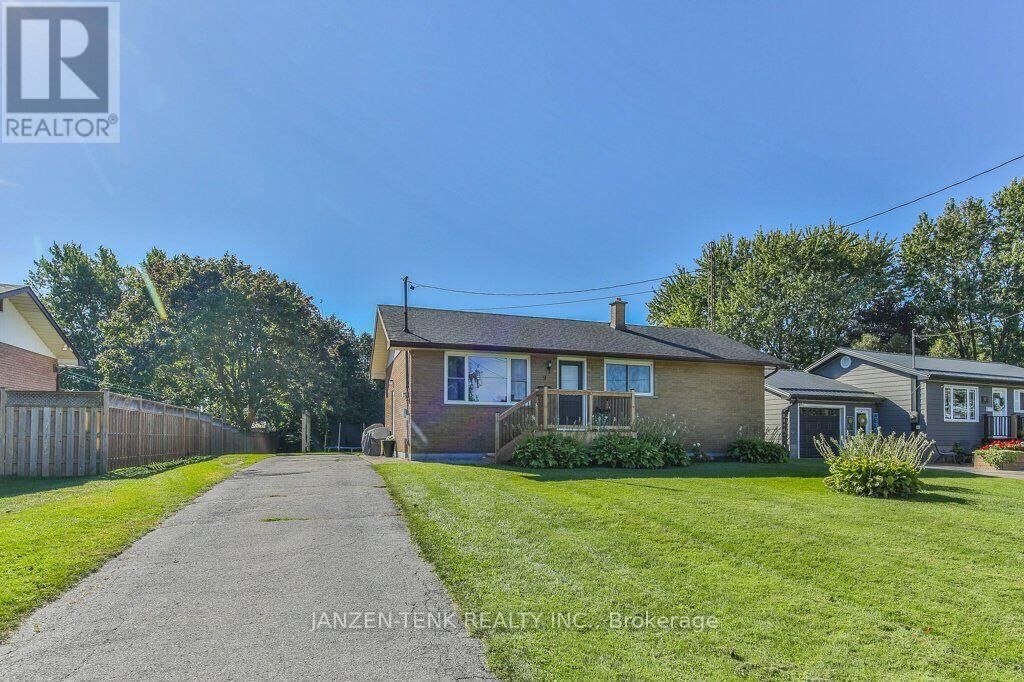
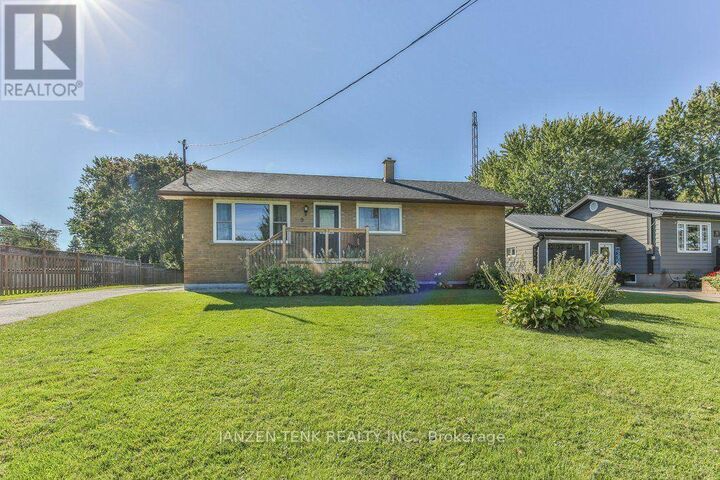
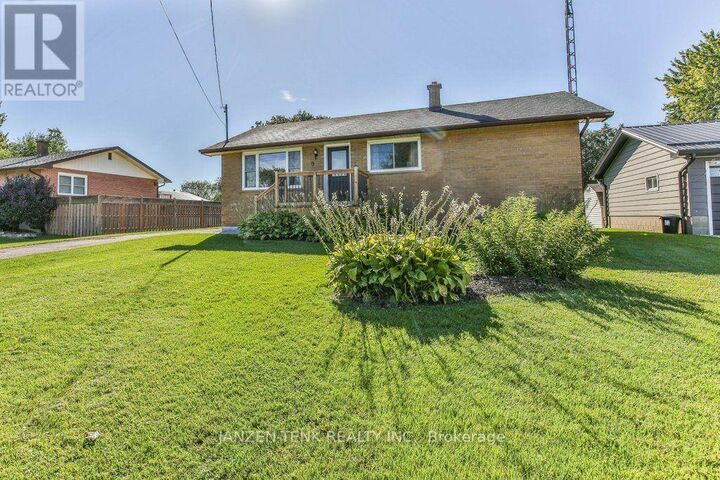
Room to gather, space to unwind, and a backyard that invites you to stay awhile. This welcoming Courtland home offers comfortable living spaces and room to grow, all close to Courtland Public School. The generous living room is ready for everyday relaxing and evenings with company, while the kitchen offers an abundance of well-planned storage. Everything has its place, leaving you room to enjoy preparing meals and gathering around the table in the adjoining dining room. Three main-floor bedrooms and a 4-piece bathroom keep everyday living convenient. Downstairs, a large rec room offers space for movie nights, hobbies or play, alongside two additional bedrooms and a brand-new 3-piece bathroom. A large utility room and separate laundry/storage room provide plenty of practical space. Outside, the spacious, private backyard sets the scene for summer dinners, afternoons on the swing set and quiet evenings outdoors. A 10 x 16 workshop, built in 2022 on a concrete pad, adds room for projects and storage. A lovely place to settle in and make yourself at home. (id:41440)
MLS®:
X13833712
X13833712
Les impôts
$2,720
$2,720
Catégorie
Single-Family Home
Single-Family Home
Style
Bungalow
Bungalow
Ville
Norfolk County
Norfolk County
Listed By
Justy Weeda, Janzen-Tenk Realty Inc.
Source
CREA
Dernière vérification Sep 29 2026 à 9:00 AM GMT+0000
CREA
Dernière vérification Sep 29 2026 à 9:00 AM GMT+0000
Détails sur les salles de bains
- Salles de bains: 2
Caractéristiques Intérieures
- Refrigerator
- Dishwasher
- Stove
- Window Coverings
- Freezer
- Water Heater
Informations sur le lot
- Sump Pump
Caractéristiques de la propriété
- Foundation: Block
Chauffage et refroidissement
- Forced Air
- Natural Gas
- Central Air Conditioning
Informations sur les sous-sols
- Full
Caractéristiques extérieures
- Brick
Informations sur les services publics
- Sewer: Septic System
Stationnement
- Total: 4
- No Garage
Étages
- 1
Lieu
Disclaimer: The trademarks REALTOR®, REALTORS®, and the REALTOR® logo are controlled
by The Canadian Real Estate Association (CREA) and identify real estate professionals who are members of CREA. Listing Data Last Updated: 9/29/26 02:00
The trademarks REALTOR®, REALTORS®, and the REALTOR® logo are controlledby The Canadian Real Estate Association (CREA) and identify real estate professionals who are members of CREA. Listing Data Last Updated: 9/29/26 02:00

