108 Willowdale Crescent Norfolk, ON N0A 1N5
Inscription par: PropTX - IDX / Listed By: Re/Max Escarpment Golfi Realty Inc.

  108 Willowdale Crescent Norfolk, ON N0A 1N5

En vigueur
759 000 $ (CAD)

3
CAC
2
SDB
1500-2000
PI. CA.

Description

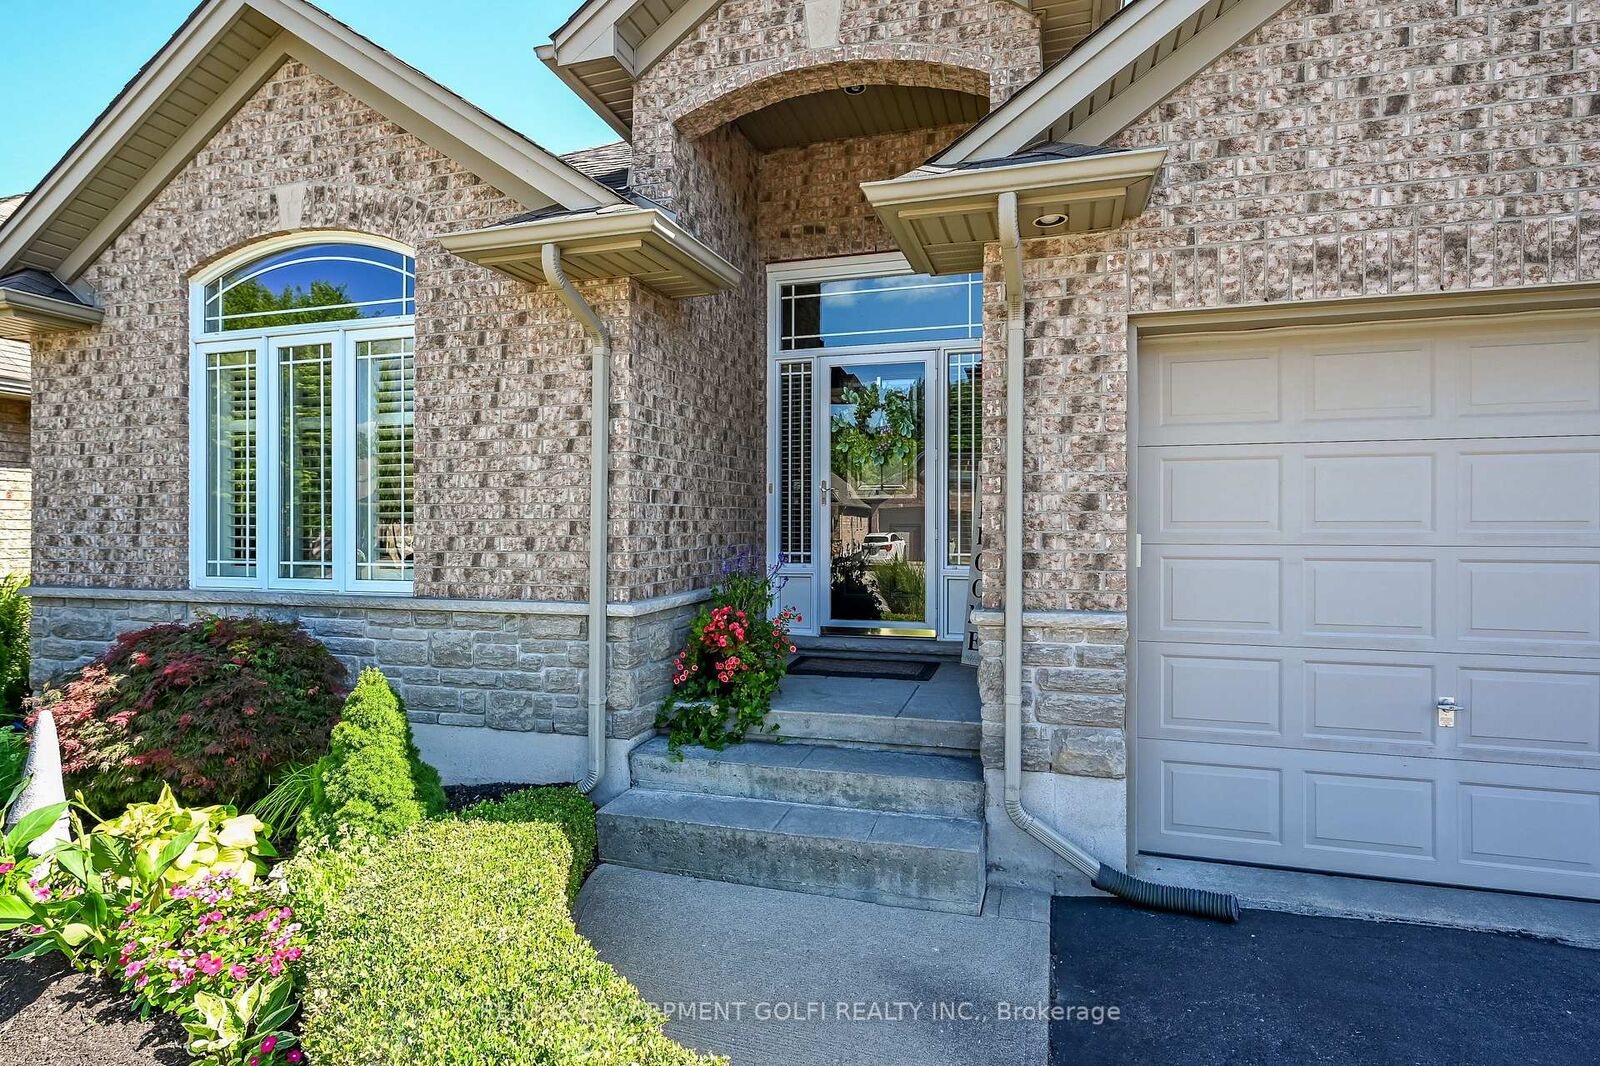
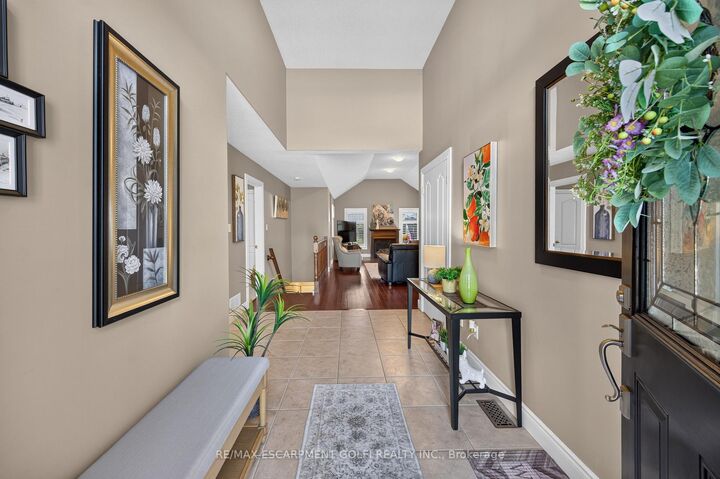
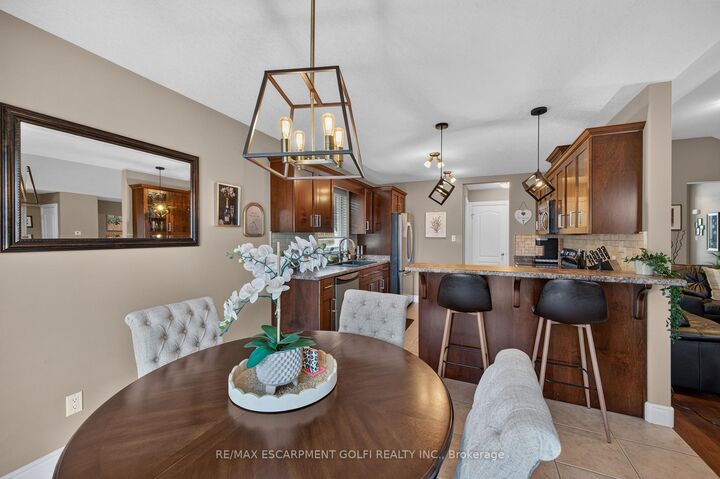
Ideally located on a quiet dead-end street just minutes from the heart of Port Dover, this beautifully maintained three-bedroom, two-bathroom stone and brick bungalow offers outstanding curb appeal. Step inside to discover soaring ceilings, hardwood flooring throughout the main living area, and a bright, open-concept layout. Ideal for both everyday living and entertaining, the open-concept main living area features an inviting living room with an impressive 11-foot vaulted ceiling, gas fireplace, and elegant shutters. The well-appointed kitchen is equipped with stainless steel appliances, a breakfast bar, pantry, tumbled marble backsplash, and beautiful cabinetry. The spacious primary suite features a walk-in closet and a private four-piece ensuite complete with a separate shower and relaxing soaker tub. Two additional bedrooms, a full bathroom, and a convenient main floor laundry room with utility sink complete the main level. The expansive unfinished basement offers exceptional potential to create additional living space, whether you envision a recreation room, home gym, or additional bedrooms. Stepping outside, you'll find a private, fully fenced backyard featuring a stamped concrete patio, gazebo, and garden shed-an ideal setting for relaxing or entertaining. The attached double garage provides ample parking and additional storage. Enjoy a five-minute walk to the scenic Lynn Valley Trail for walking and cycling, while Port Dover's vibrant downtown, sandy beach, restaurants, theatre, and boutique shopping are all just a five-minute drive away.

MLS®:
X13651592
Les impôts
$5,356(2026)
Catégorie
Single-Family Home
Style
Bungalow
Ville
Norfolk County
Communauté
Port Dover

Listed By

Re/Max Escarpment Golfi Realty Inc.
Source
PropTX - IDX
Dernière vérification Août 8 2026 à 3:42 AM GMT+0000
Détails sur les salles de bains
Caractéristiques Intérieures
  • Sump Pump
  • Auto Garage Door Remote
  • Primary Bedroom - Main Floor
Caractéristiques de la propriété
  • Cheminée: Natural Gas
  • Foundation: Poured Concrete
Chauffage et refroidissement
  • Forced Air
  • Central Air
Informations sur les sous-sols
  • Unfinished
Informations sur le pool
  • None
Caractéristiques extérieures
  • Brick
  • Stone
  • Toit: Asphalt Shingle
Informations sur les services publics
  • Sewer: Sewer
  • Fuel: Gas
  • Energy: Energy Certificate: No
Garage
  • Attached
Stationnement
  • Private Double
Étages
  • 1
   
Calculer les temps de trajet jusqu'à cette propriété
 
Alimenté par INRIX MD Drive Time

Alimenté par Walk Score®
Disclaimer: Copyright 2026 Toronto IDX. All rights reserved. This information is deemed reliable, but not guaranteed. The information being provided is for consumers’ personal, non-commercial use and may not be used for any purpose other than to identify prospective properties consumers may be interested in purchasing. Data last updated 8/7/26 20:42

