20 Landon Avenue Norfolk, ON N3Y 5J8
Inscription par: PropTX - IDX / Listed By: Re/Max Community Realty Inc.

  20 Landon Avenue Norfolk, ON N3Y 5J8

En vigueur
549 000 $ (CAD)
5
CAC
2
SDB
1100-1500
PI. CA.

Description

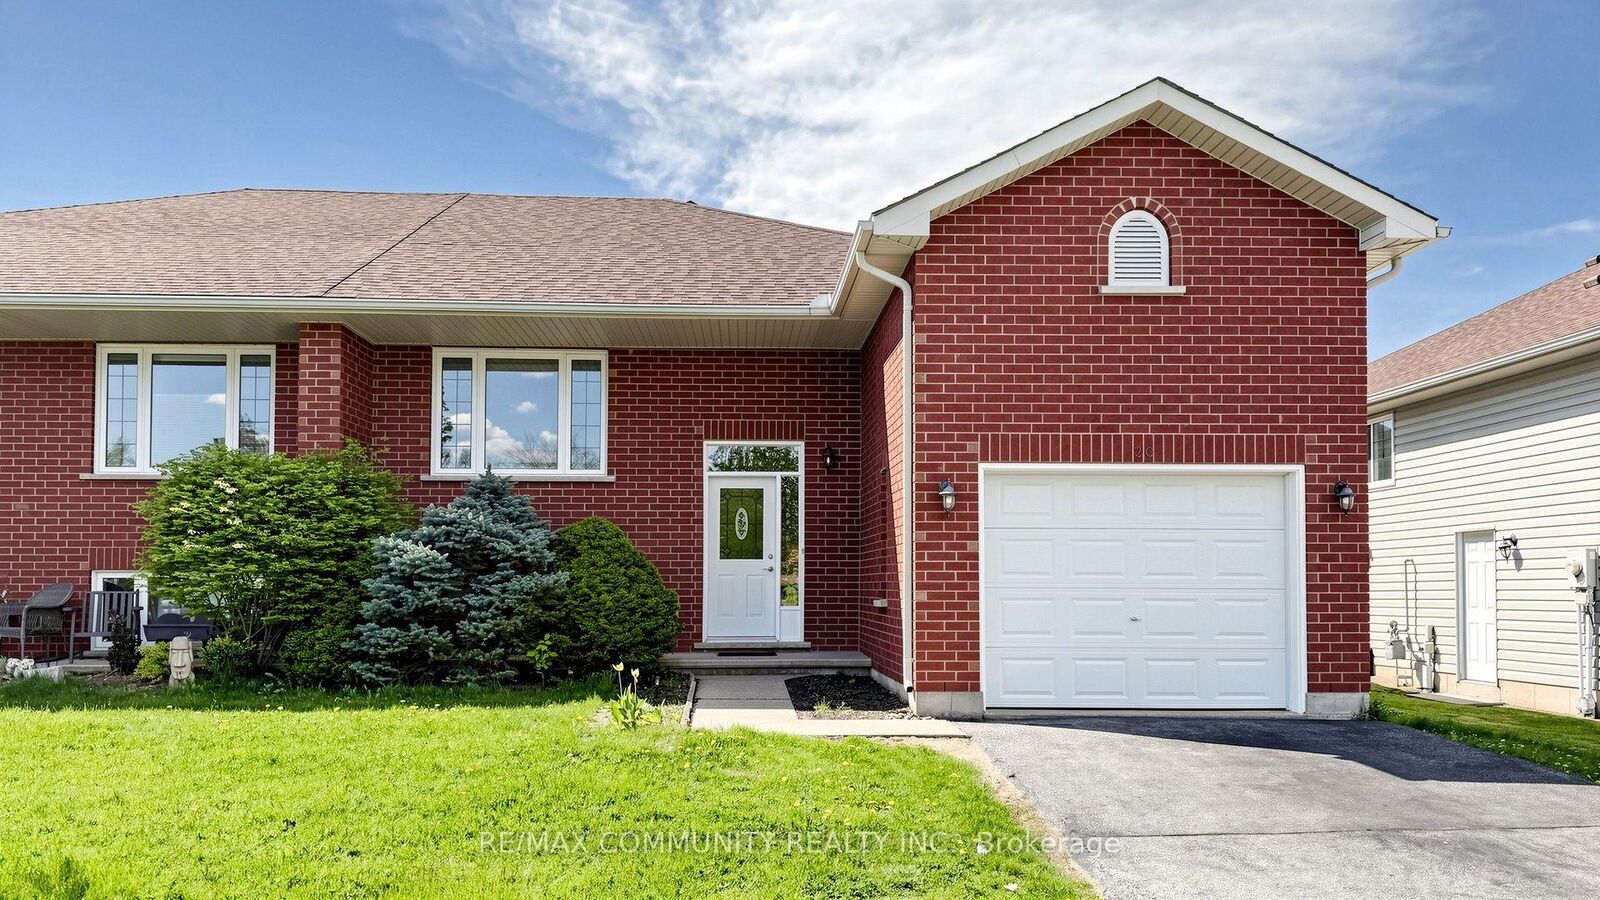
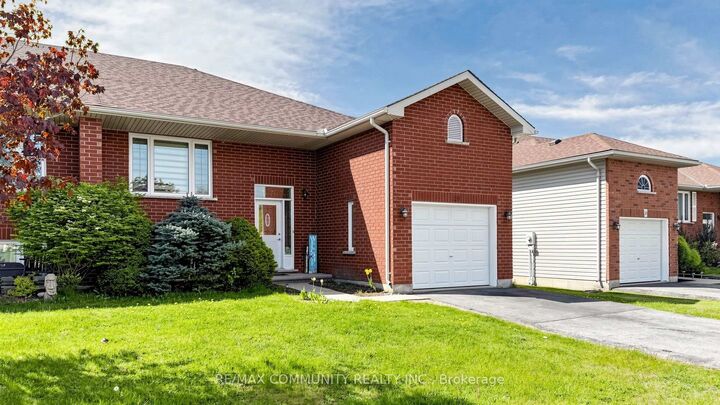
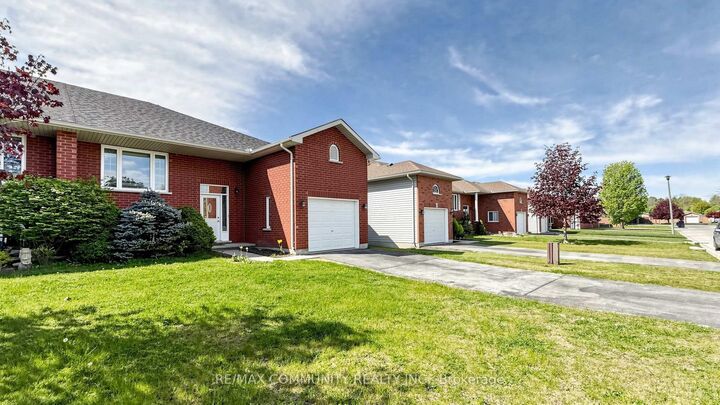
Welcome to this beautifully cared-for family home nestled in the highly sought-after LynndaleHeights neighborhood of Simcoe. Larger than it looks, this property offers 3+2 bedrooms and 1+1full bathrooms, making it ideal for growing families or multi-generational living. Inside,you'll be greeted by vaulted ceilings on the main level and an abundance of natural light,creating a warm, open, and airy atmosphere.The modern kitchen, fully updated in 2024 with brand-new appliances (fridge, stove, anddishwasher), flows effortlessly into the dining area and opens onto a spaciousbalcony/deck-perfect for summer BBQs, morning coffee, or evening relaxation overlooking thegenerously sized backyard.The fully finished lower level offers incredible versatility, featuring a large recreationroom, two additional bedrooms with full-sized above-grade windows, and a 3-piece bathroom-idealfor teens, guests, or extended family. Please note: the basement is not a legal unit. It iscurrently tenant-occupied, generating approximately $1,500-$2,000/month in rental income.A single-car garage with extra height offers potential for a storage loft, providing amplespace for tools, seasonal décor, or recreational gear. Other recent updates include a new roof(2021) and motorized shutters in the living room for added convenience and style.This is your chance to own a bright, spacious, and updated home in one of Simcoe's mostdesirable neighborhoods. Don't miss out-book your private showing today!

MLS®:
X13665594
Les impôts
$3,289(2025)
Catégorie
Single-Family Home
Style
Bungalow-Raised
Ville
Norfolk County
Communauté
Simcoe

Listed By

Re/Max Community Realty Inc.
Source
PropTX - IDX
Dernière vérification Août 13 2026 à 7:26 AM GMT+0000
Détails sur les salles de bains
Caractéristiques Intérieures
  • Water Softener
  • Bar Fridge
  • Sump Pump
  • Auto Garage Door Remote
  • Carpet Free
  • In-Law Capability
  • Floor Drain
Caractéristiques de la propriété
  • Foundation: Poured Concrete
Chauffage et refroidissement
  • Forced Air
  • Central Air
Informations sur les sous-sols
  • Finished
Informations sur le pool
  • None
Caractéristiques extérieures
  • Brick Front
  • Toit: Asphalt Shingle
Informations sur les services publics
  • Sewer: Sewer
  • Fuel: Gas
  • Energy: Energy Certificate: No
Garage
  • Attached
Stationnement
  • Private
Étages
  • 1
   
Calculer les temps de trajet jusqu'à cette propriété
 
Alimenté par INRIX MD Drive Time

Alimenté par Walk Score®
Disclaimer: Copyright 2026 Toronto IDX. All rights reserved. This information is deemed reliable, but not guaranteed. The information being provided is for consumers’ personal, non-commercial use and may not be used for any purpose other than to identify prospective properties consumers may be interested in purchasing. Data last updated 8/13/26 00:26

