256 Union Street Norfolk, ON N3Y 2B5
Inscription par: PropTX - IDX / Listed By: Century 21 Heritage House Ltd Brokerage

  256 Union Street Norfolk, ON N3Y 2B5

En vigueur
536 755 $ (USD)
4
CAC
2
SDB
2000-2500
PI. CA.

Description

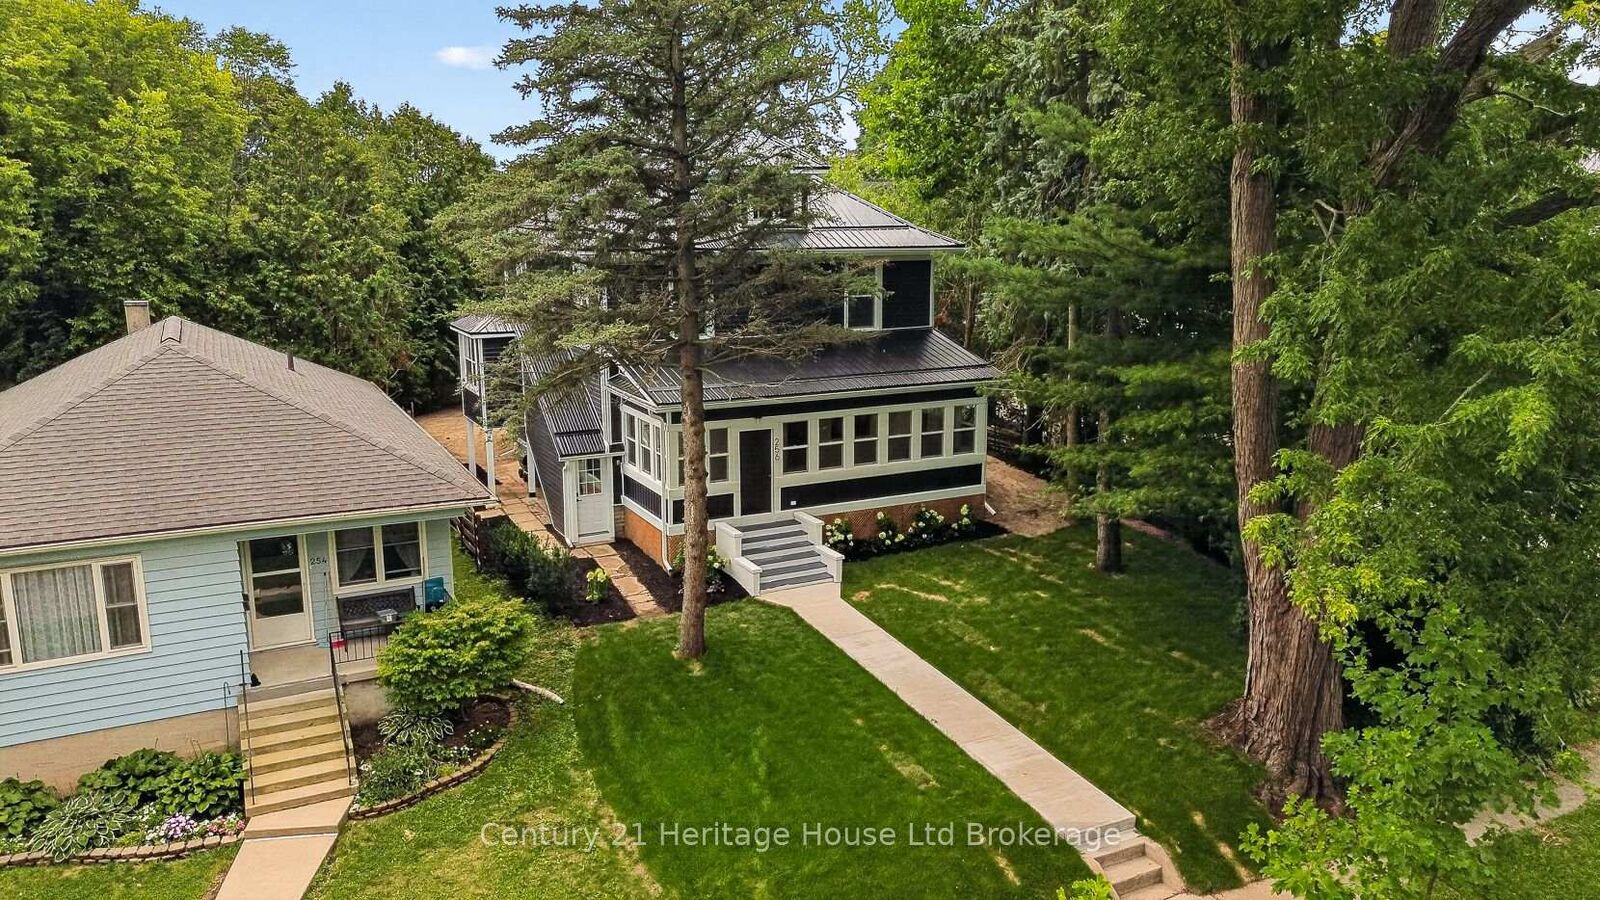
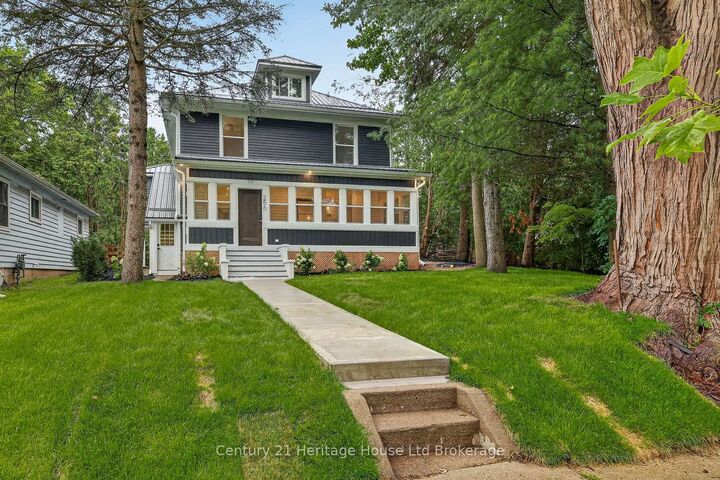
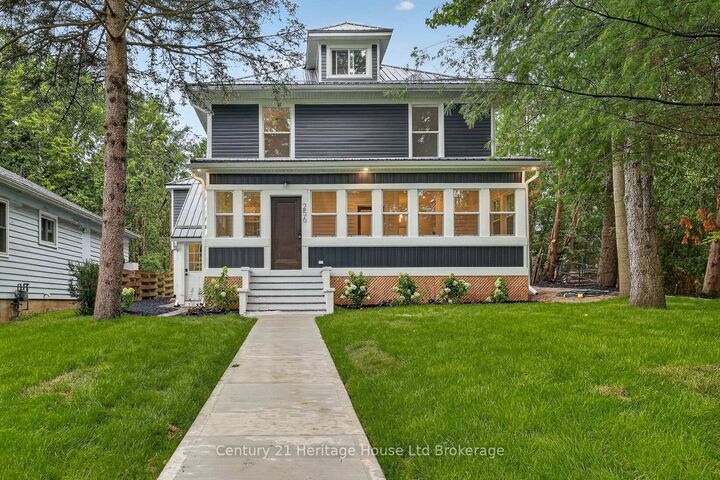
256 Union Street is a beautifully renovated 2 1/2 storey home offering the character and generous proportions of a large century with the comfort and finishes of a modern renovation. Extensively updated from top to bottom, this spacious 4-bedroom home is located within walking distance of Norfolk General Hospital and the new West Elgin Public School.A large enclosed front sunroom welcomes you into the home and provides a bright, versatile space to enjoy throughout the year. The main level features a brand-new chef's kitchen, dining area, comfortable family/TV room, and a generous main-floor bedroom. Upstairs, you'll find three additional large bedrooms, including a spacious primary bedroom with a walk-in closet, along with a completely renovated bathroom.The unfinished third level offers excellent additional potential for a home office, family or recreation room, studio, or future bathroom. The unfinished basement provides plenty of additional storage and utility space.Major improvements include a new metal roof, brand-new electrical system, nearly 30 new windows, new HVAC and AC units, and a completely updated exterior including siding, soffits, fascia, and eaves, along with extensive improvements throughout the home.Outside, a covered rear porch provides additional outdoor living space-perfect for an outdoor seating area. The property offers room for a future detached garage or shop. The seller may consider constructing a garage as part of the sale or providing a credit toward future construction, subject to the terms of an acceptable offer and applicable approvals. With 4 x generous bedrooms, an enclosed sunroom, flexible third-floor space, extensive renovations, and future garage potential, 256 Union Street offers the space and character of a classic home with the comfort and finishes of a newly built home.

MLS®:
X13672508
Les impôts
$3,100(2025)
Surface Terrain
7,707 PI. CA.
Catégorie
Multifamily
Style
2 1/2 Storey
Ville
Norfolk County
Communauté
Simcoe

Listed By

Century 21 Heritage House Ltd Brokerage
Source
PropTX - IDX
Dernière vérification Août 14 2026 à 5:05 AM GMT+0000
Détails sur les salles de bains
Caractéristiques Intérieures
  • Water Heater Owned
  • Primary Bedroom - Main Floor
Caractéristiques de la propriété
  • Cheminée: Electric
  • Foundation: Concrete
  • Foundation: Stone
  • Foundation: Unknown
Chauffage et refroidissement
  • Forced Air
  • Central Air
Informations sur les sous-sols
  • Full
  • Unfinished
Informations sur le pool
  • None
Caractéristiques extérieures
  • Vinyl Siding
  • Toit: Metal
Informations sur les services publics
  • Sewer: Sewer
  • Fuel: Gas
  • Energy: Energy Certificate: No
Garage
  • None
Étages
  • 3
   
Calculer les temps de trajet jusqu'à cette propriété
 
Alimenté par INRIX MD Drive Time

Alimenté par Walk Score®
Disclaimer: Copyright 2026 Toronto IDX. All rights reserved. This information is deemed reliable, but not guaranteed. The information being provided is for consumers’ personal, non-commercial use and may not be used for any purpose other than to identify prospective properties consumers may be interested in purchasing. Data last updated 8/13/26 22:05

