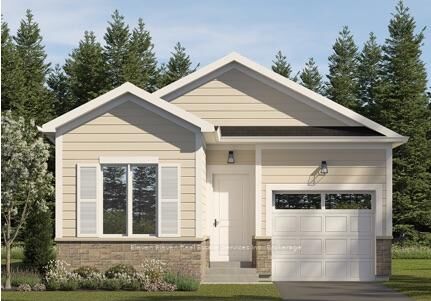
682 Ireland Road Norfolk, ON N3Y 4K2
Inscription par: PropTX - IDX / Listed By: Eleven Eleven Real Estate Services Inc.

  682 Ireland Road Norfolk, ON N3Y 4K2

En vigueur
358 033 $ (USD)
2
CAC
2
SDB
700-1100
PI. CA.

Description

Welcome to effortless, single-storey living in Norfolk County (Lot 49). Built by Calibrex Developments, this brand-new, fully freehold detached bungalow (The Alder Model - Elevation A) delivers smart design, privacy, and affordability without of condo fees. Step inside to an open-concept layout highlighted by a sun lit living and dining space that seamlessly connects to a modern kitchen with a center prep island, breakfast bar seating, and walkout access to your private backyard. The primary suite is quietly situated at the rear of the home, complete with a walk-in closet and a private full four-piece ensuite bath, while a versatile front bedroom sits steps from a second full four-piece bath-ideal for guests or a dedicated home office. Main-floor laundry and the attached garage provide true single-level convenience. The full lower level offers exceptional expansion potential, with builder options to finish the space with up to two additional bedrooms, a third full bath, and a recreation room to bring the home up to four bedrooms. Perfectly located just minutes from downtown Simcoe amenities, healthcare, the Lynn Valley Trail, and PortDover beaches.-- This home is not yet built. The purchase price set out above is net of HST. How HST will be addressed will be determined at the time the Purchaser enters the agreement of purchase and sale, based on the status of the existing HST Rebates announced by the provincial and federal governments.

MLS®:
X14131928
Catégorie
Single-Family Home
Style
Bungalow
Ville
Norfolk County
Communauté
Simcoe

Listed By

Eleven Eleven Real Estate Services Inc.
Source
PropTX - IDX
Dernière vérification Oct 31 2026 à 3:44 AM GMT+0000
Détails sur les salles de bains
Caractéristiques Intérieures
  • Water Heater
  • Ventilation System
  • Erv/Hrv
Caractéristiques de la propriété
  • Foundation: Poured Concrete
Chauffage et refroidissement
  • Forced Air
  • Central Air
Informations sur les sous-sols
  • Unfinished
Informations sur le pool
  • None
Caractéristiques extérieures
  • Stone
  • Aluminum Siding
  • Toit: Asphalt Shingle
Informations sur les services publics
  • Sewer: Sewer
  • Fuel: Electric
  • Energy: Energy Certificate: No
Garage
  • Attached
Stationnement
  • Private
  • Available
Étages
  • 1
   
Calculer les temps de trajet jusqu'à cette propriété
 
Alimenté par INRIX MD Drive Time

Alimenté par Walk Score®
Disclaimer: Copyright 2026 Toronto IDX. All rights reserved. This information is deemed reliable, but not guaranteed. The information being provided is for consumers’ personal, non-commercial use and may not be used for any purpose other than to identify prospective properties consumers may be interested in purchasing. Data last updated 10/30/26 20:44

