

Inscription par:  CREA / Listed By: Royal Lepage Northern Life Realty, Brokerage
 CREA / Listed By: Royal Lepage Northern Life Realty, Brokerage
 14 Nottingham Drive North Bay (Airport), ON P1C 1K9
En vigueur
559 900 $ (CAD)
HORAIRES DES PORTES OUVERTES
-
OUVERTESSam, Août 2210:00 am - 11:30 am
Description
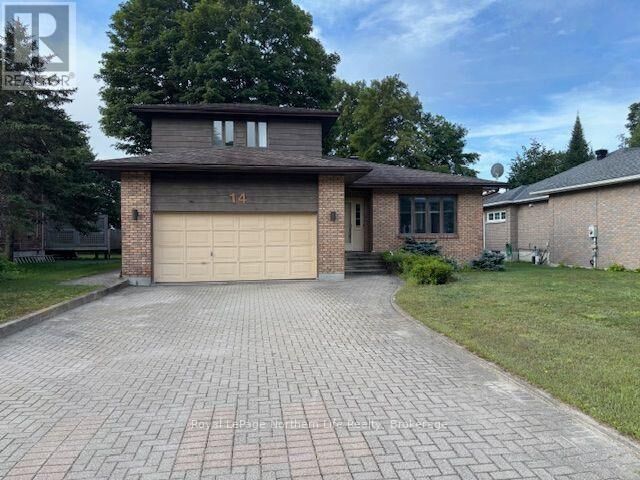
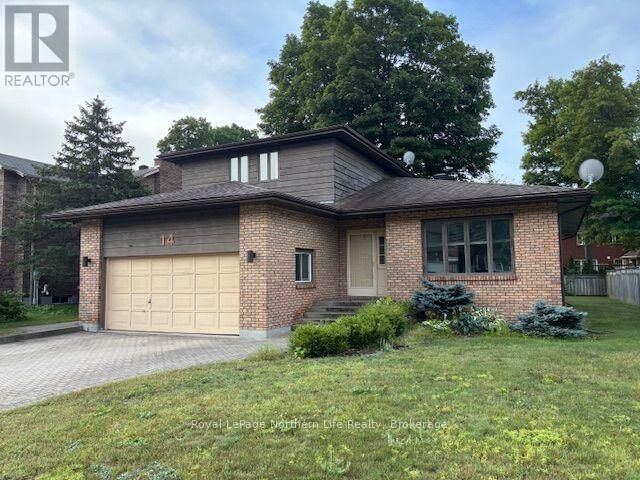
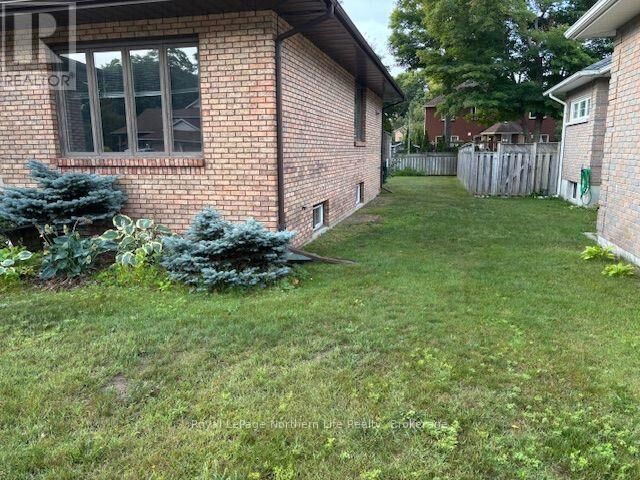
14 Nottingham Dr-Located on beautiful Airport Hill area close to Vincent Massey school and Ski Hill for great skiing weekends and nights.4 level side split built in 1987. Located on a 60' x 138' landscaped lot with a fenced rear yard. Interlocking driveway for 4 cars plus 2 in the double built in garage with man door to side. Upon arrival you will see an inviting foyer with 2 steps up to the main floor area. Sunken 15' x 12'10 with open concept to 14'5 x 11' separate dining area with custom built in china cabinet. Galley style kitchen with open concept to breakfast nook with glass sliding doors to 10'x16' deck area overlooking the large rear yard. Main floor family room with fireplace surrounded by built-in book shelves. Main floor laundry room and 1-2 pc bath off garage area. The upper level features a primary bedroom with walk in closet and 1-4pc bath with soaker tub.2 other bedrooms and another 1-4pc bath. The lower level basement area has unfinished rooms with potential for a rec room, games room and even a 4th bedroom potential. Furnace room with forced air gas heat which also features central A/C and also a cold storage / wine room area. With your own custom ideas this could become your future home. Don't miss out. Listed at $559,900 (id:41440)
MLS®:
X13695118
X13695118
Les impôts
$6,744(2025)
$6,744(2025)
Catégorie
Single-Family Home
Single-Family Home
Ville
Nipissing District
Nipissing District
Listed By
Mike Holmes B.a., Royal Lepage Northern Life Realty, Brokerage
Source
CREA
Dernière vérification Août 21 2026 à 12:44 AM GMT+0000
CREA
Dernière vérification Août 21 2026 à 12:44 AM GMT+0000
Détails sur les salles de bains
- Salles de bains: 2
- Salle de bain partielles: 1
Caractéristiques Intérieures
- Washer
- Refrigerator
- Dishwasher
- Stove
- Dryer
- Blinds
Informations sur le lot
- Flat Site
Caractéristiques de la propriété
- Foundation: Block
Chauffage et refroidissement
- Forced Air
- Natural Gas
- Central Air Conditioning
Informations sur les sous-sols
- Unfinished
- N/a
Planchers
- Concrete
- Vinyl
- Tile
Caractéristiques extérieures
- Wood
- Brick Veneer
Informations sur les services publics
- Sewer: Sanitary Sewer
Stationnement
- Total: 6
- Garage
Lieu
Disclaimer: The trademarks REALTOR®, REALTORS®, and the REALTOR® logo are controlled
by The Canadian Real Estate Association (CREA) and identify real estate professionals who are members of CREA. Listing Data Last Updated: 8/20/26 17:44
The trademarks REALTOR®, REALTORS®, and the REALTOR® logo are controlledby The Canadian Real Estate Association (CREA) and identify real estate professionals who are members of CREA. Listing Data Last Updated: 8/20/26 17:44

