

Inscription par:  CREA / Royal Lepage Northern Life Realty, Brokerage
 CREA / Royal Lepage Northern Life Realty, Brokerage
 131 West Peninsula Road North Bay (Birchaven), ON P1B 8G4
En vigueur
720 863 $ (USD)
HORAIRES DES PORTES OUVERTES
-
OUVERTESSam, Mai 3012 noon - 2:00 pm
Description
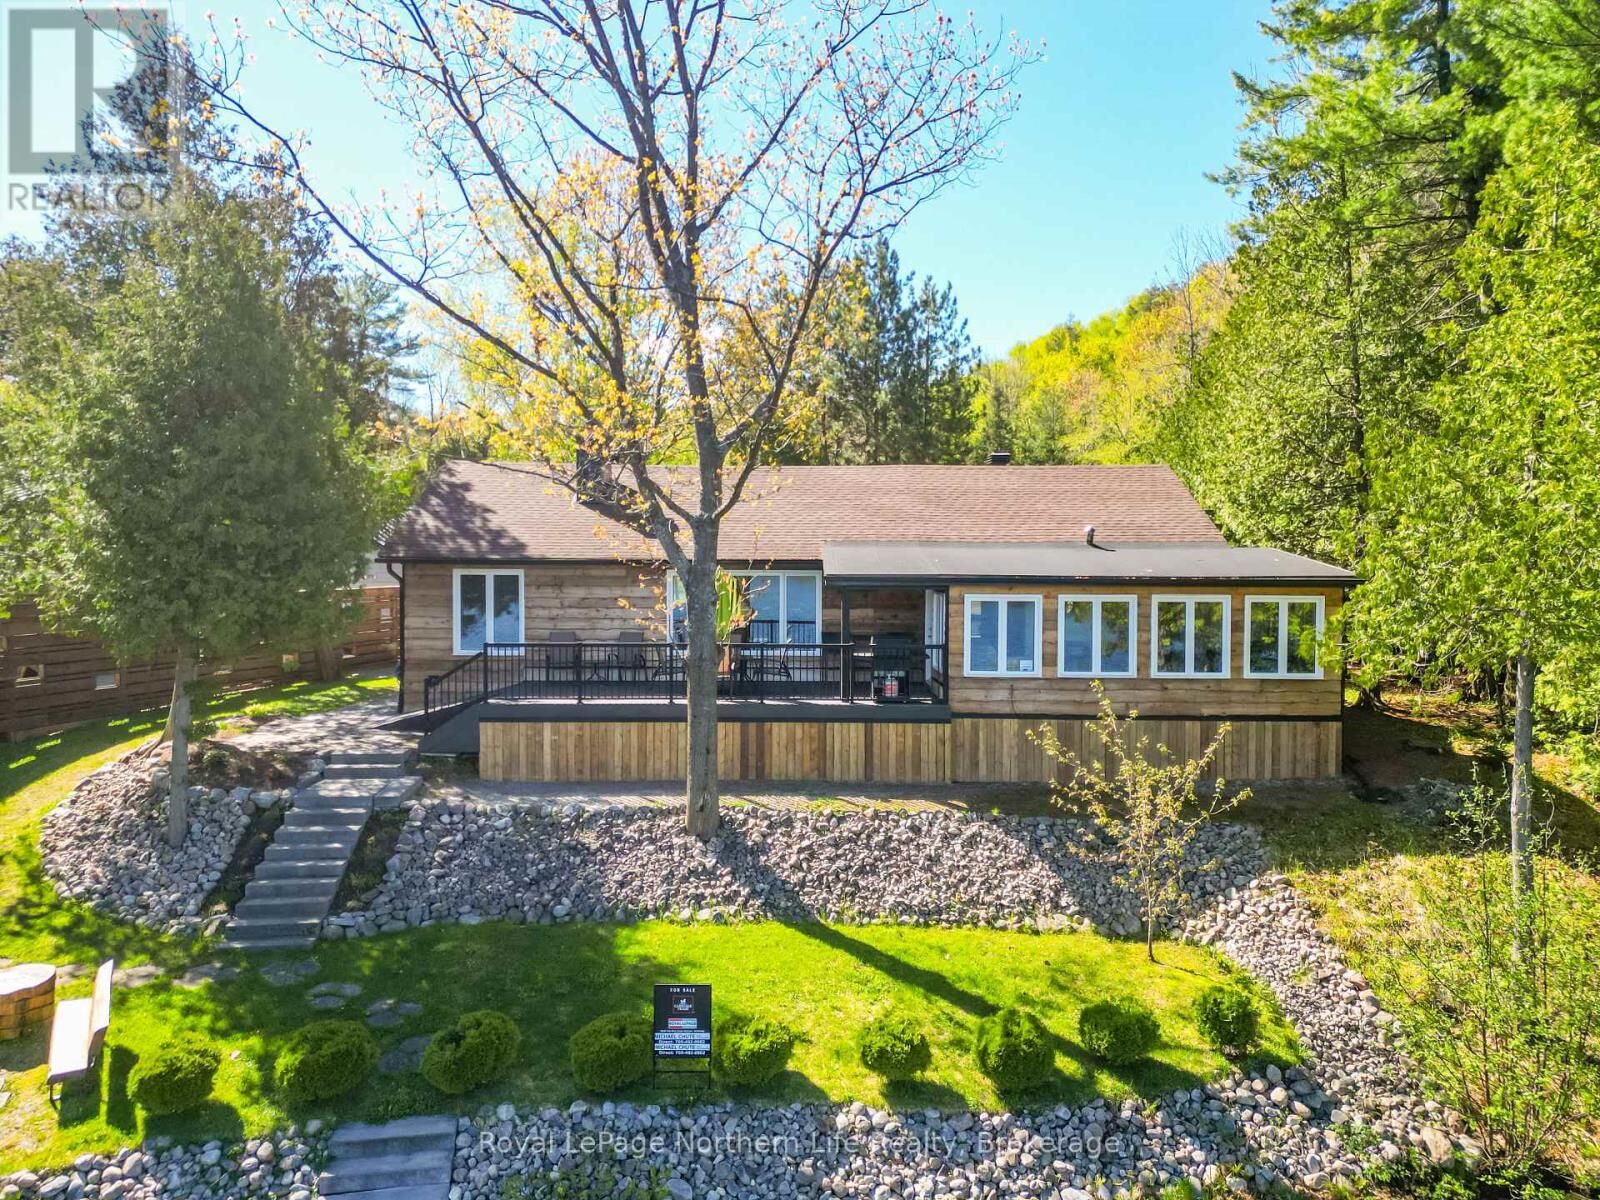
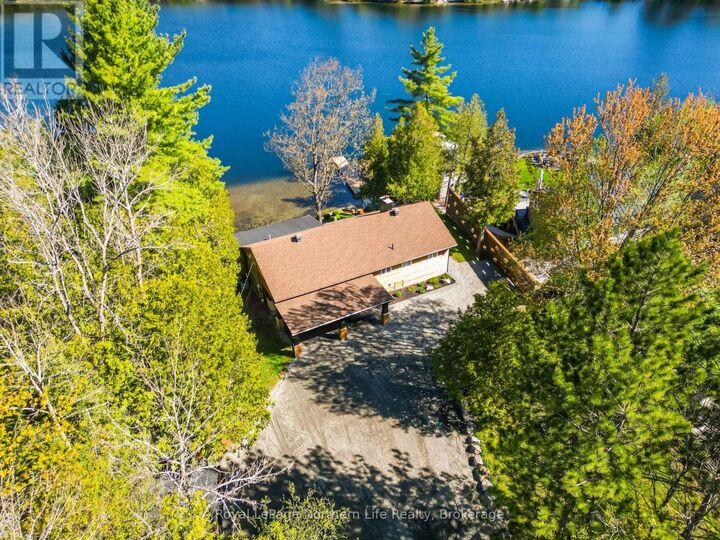
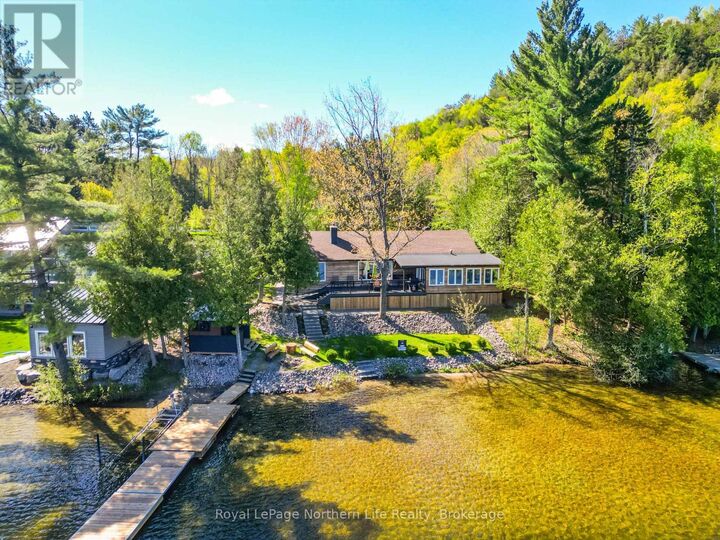
Experience Trout Lake at its best with this stunning, completely turn-key waterfront retreat. Perfectly positioned in a convenient location close to town, this private property features a beautifully flat lot with professionally landscaped grounds designed for effortless lakeside living. Inside, you'll find 3 spacious bedrooms, 2 bathrooms, and an inviting open-concept layout ideal for entertaining family and friends. The bright kitchen is complete with stainless steel appliances, a large kitchen island, and plenty of storage, seamlessly flowing into the main living and dining areas. A charming sunroom and cozy wood-burning fireplace create the perfect atmosphere to relax and enjoy lake views year-round. Step outside to enjoy the expansive deck, recently added driveway gravel, interlock steps, a brand-new dock, and a private sauna. The property also features a large carport and storage shed, offering excellent functionality and additional space for all your outdoor essentials. With immediate possession available, this exceptional waterfront property is fully ready for you to move in and start enjoying everything Trout Lake has to offer this season. (id:41440)
MLS®:
X13213042
X13213042
Les impôts
$6,974(2025)
$6,974(2025)
Catégorie
Single-Family Home
Single-Family Home
Style
Bungalow
Bungalow
Vue
Lake View, View of Water, Direct Water View
Lake View, View of Water, Direct Water View
Ville
Nipissing District
Nipissing District
Listed By
Michael Chute, Royal Lepage Northern Life Realty, Brokerage
Source
CREA
Dernière vérification Mai 29 2026 à 7:20 PM GMT+0000
CREA
Dernière vérification Mai 29 2026 à 7:20 PM GMT+0000
Détails sur les salles de bains
- Salles de bains: 2
Caractéristiques Intérieures
- Central Vacuum
- Window Coverings
- All
- Water Treatment
- Water Heater
Informations sur le lot
- Level
- Flat Site
- Irregular Lot Size
- Sauna
Caractéristiques de la propriété
- Cheminée: Total: 1
- Foundation: Concrete
Chauffage et refroidissement
- Forced Air
- Natural Gas
- Central Air Conditioning
Informations sur les sous-sols
- Partial
Planchers
- Vinyl
- Tile
Caractéristiques extérieures
- Cedar Siding
Informations sur les services publics
- Sewer: Septic System
Stationnement
- Total: 8
- Carport
- Garage
Étages
- 1
Lieu
Disclaimer: The trademarks REALTOR®, REALTORS®, and the REALTOR® logo are controlled
by The Canadian Real Estate Association (CREA) and identify real estate professionals who are members of CREA. Listing Data Last Updated: 5/29/26 12:20
The trademarks REALTOR®, REALTORS®, and the REALTOR® logo are controlledby The Canadian Real Estate Association (CREA) and identify real estate professionals who are members of CREA. Listing Data Last Updated: 5/29/26 12:20

