

Inscription par:  CREA / Listed By: Re/Max Crown Realty (1989) Inc
 CREA / Listed By: Re/Max Crown Realty (1989) Inc
 53 Sable Crescent North Bay (Birchaven), ON P1A 3X6
En vigueur
401 344 $ (USD)
HORAIRES DES PORTES OUVERTES
-
OUVERTESSam, Juil 2510:00 am - 11:30 am
Description
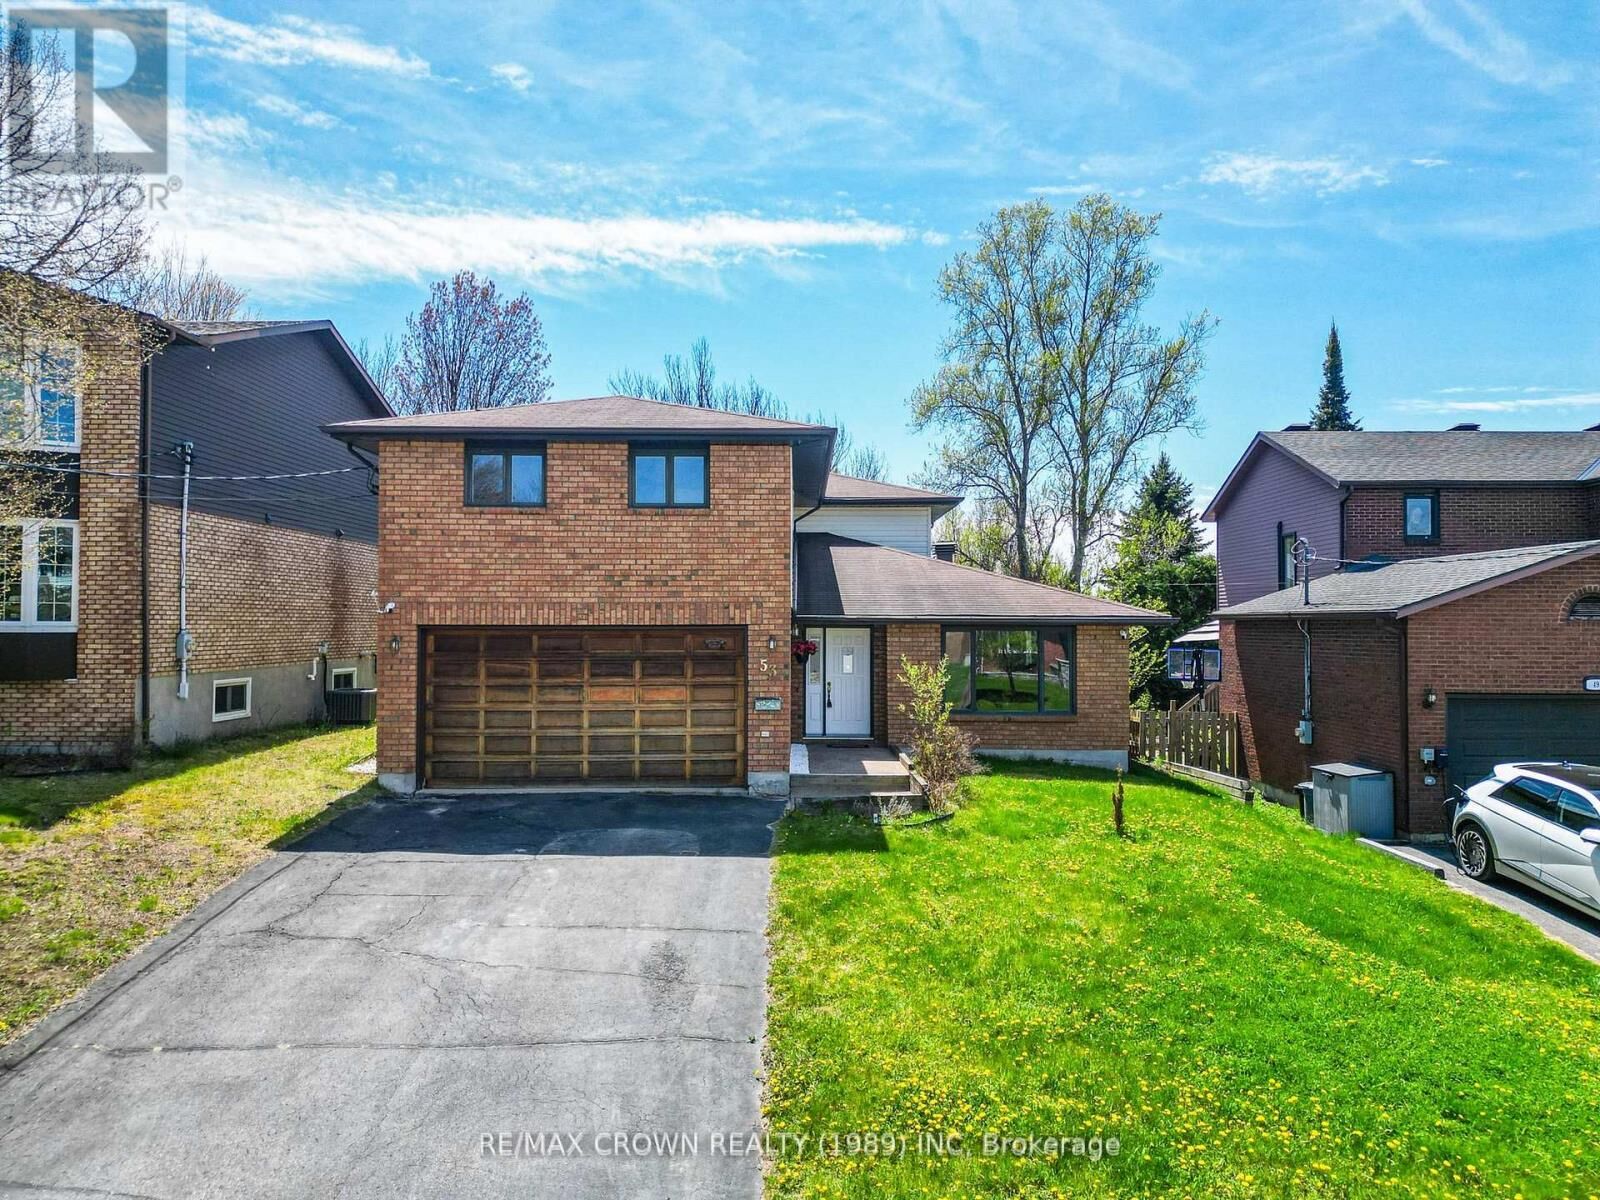
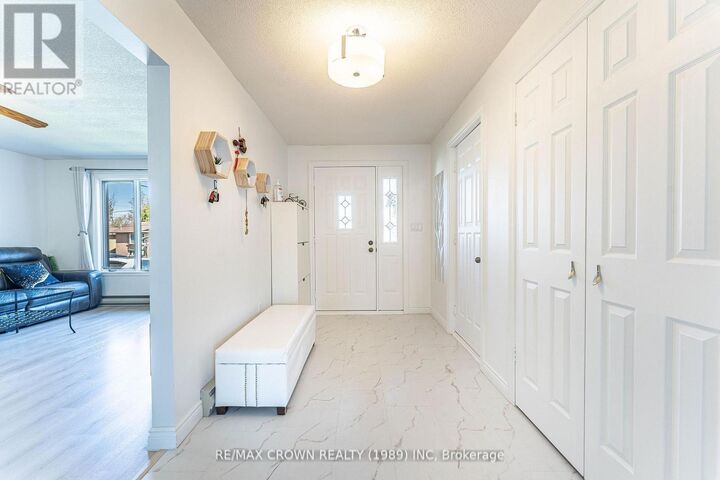
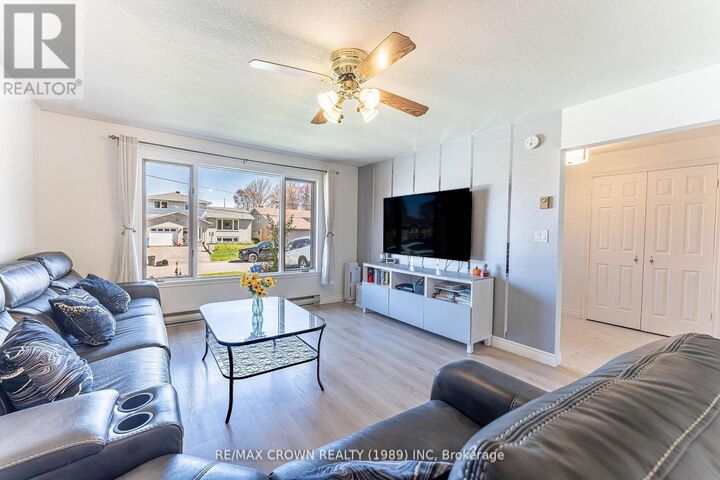
Welcome to 53 Sable Crescent, a beautifully maintained family home located in the highly sought-after Birchaven area of North Bay. Ideal for the growing family, this spacious home offers a functional two-story layout with all four bedrooms located on the upper level. The main floor features a bright kitchen with island, formal living and dining areas, a cozy family room, convenient main floor laundry, and a 2-piece bathroom. Upstairs, you will find four generously sized bedrooms including a large primary suite complete with a walk-in closet and ensuite bathroom, along with an additional full bathroom. Tastefully updated throughout, the home also features a large double car garage and a fully fenced backyard perfect for children, pets, and entertaining. Situated in one of North Bay's most desirable family-friendly neighborhoods, the property is just minutes from parks, walking trails, outdoor rink, beaches, and the Birchaven Canoe Club. This is an exceptional opportunity to own a well-cared-for home in a prime location. (id:41440)
MLS®:
X13597792
X13597792
Les impôts
$5,747(2026)
$5,747(2026)
Catégorie
Single-Family Home
Single-Family Home
Style
Bungalow
Bungalow
Ville
Nipissing District
Nipissing District
Listed By
Shawn Roy, Re/Max Crown Realty (1989) Inc
Source
CREA
Dernière vérification Juil 23 2026 à 10:30 PM GMT+0000
CREA
Dernière vérification Juil 23 2026 à 10:30 PM GMT+0000
Détails sur les salles de bains
- Salles de bains: 2
- Salle de bain partielles: 1
Caractéristiques Intérieures
- Washer
- Refrigerator
- Dishwasher
- Stove
- Dryer
- Water Meter
Informations sur le lot
- Flat Site
- Dry
Caractéristiques de la propriété
- Cheminée: Total: 1
- Foundation: Block
Chauffage et refroidissement
- Baseboard Heaters
- Electric
- None
Caractéristiques extérieures
- Vinyl Siding
- Brick
Informations sur les services publics
- Sewer: Sanitary Sewer
Stationnement
- Total: 5
- Attached Garage
- Garage
Étages
- 1
Lieu
Disclaimer: The trademarks REALTOR®, REALTORS®, and the REALTOR® logo are controlled
by The Canadian Real Estate Association (CREA) and identify real estate professionals who are members of CREA. Listing Data Last Updated: 7/23/26 15:30
The trademarks REALTOR®, REALTORS®, and the REALTOR® logo are controlledby The Canadian Real Estate Association (CREA) and identify real estate professionals who are members of CREA. Listing Data Last Updated: 7/23/26 15:30

