

Inscription par:  CREA / Listed By: Royal Lepage Northern Life Realty, Brokerage
 CREA / Listed By: Royal Lepage Northern Life Realty, Brokerage
 1178 Fraser Street North Bay (Central), ON P1B 3Y4
En vigueur (2 Jours)
214 125 $ (USD)
HORAIRES DES PORTES OUVERTES
-
OUVERTESSam, Sep 1210:00 am - 11:30 am
Description
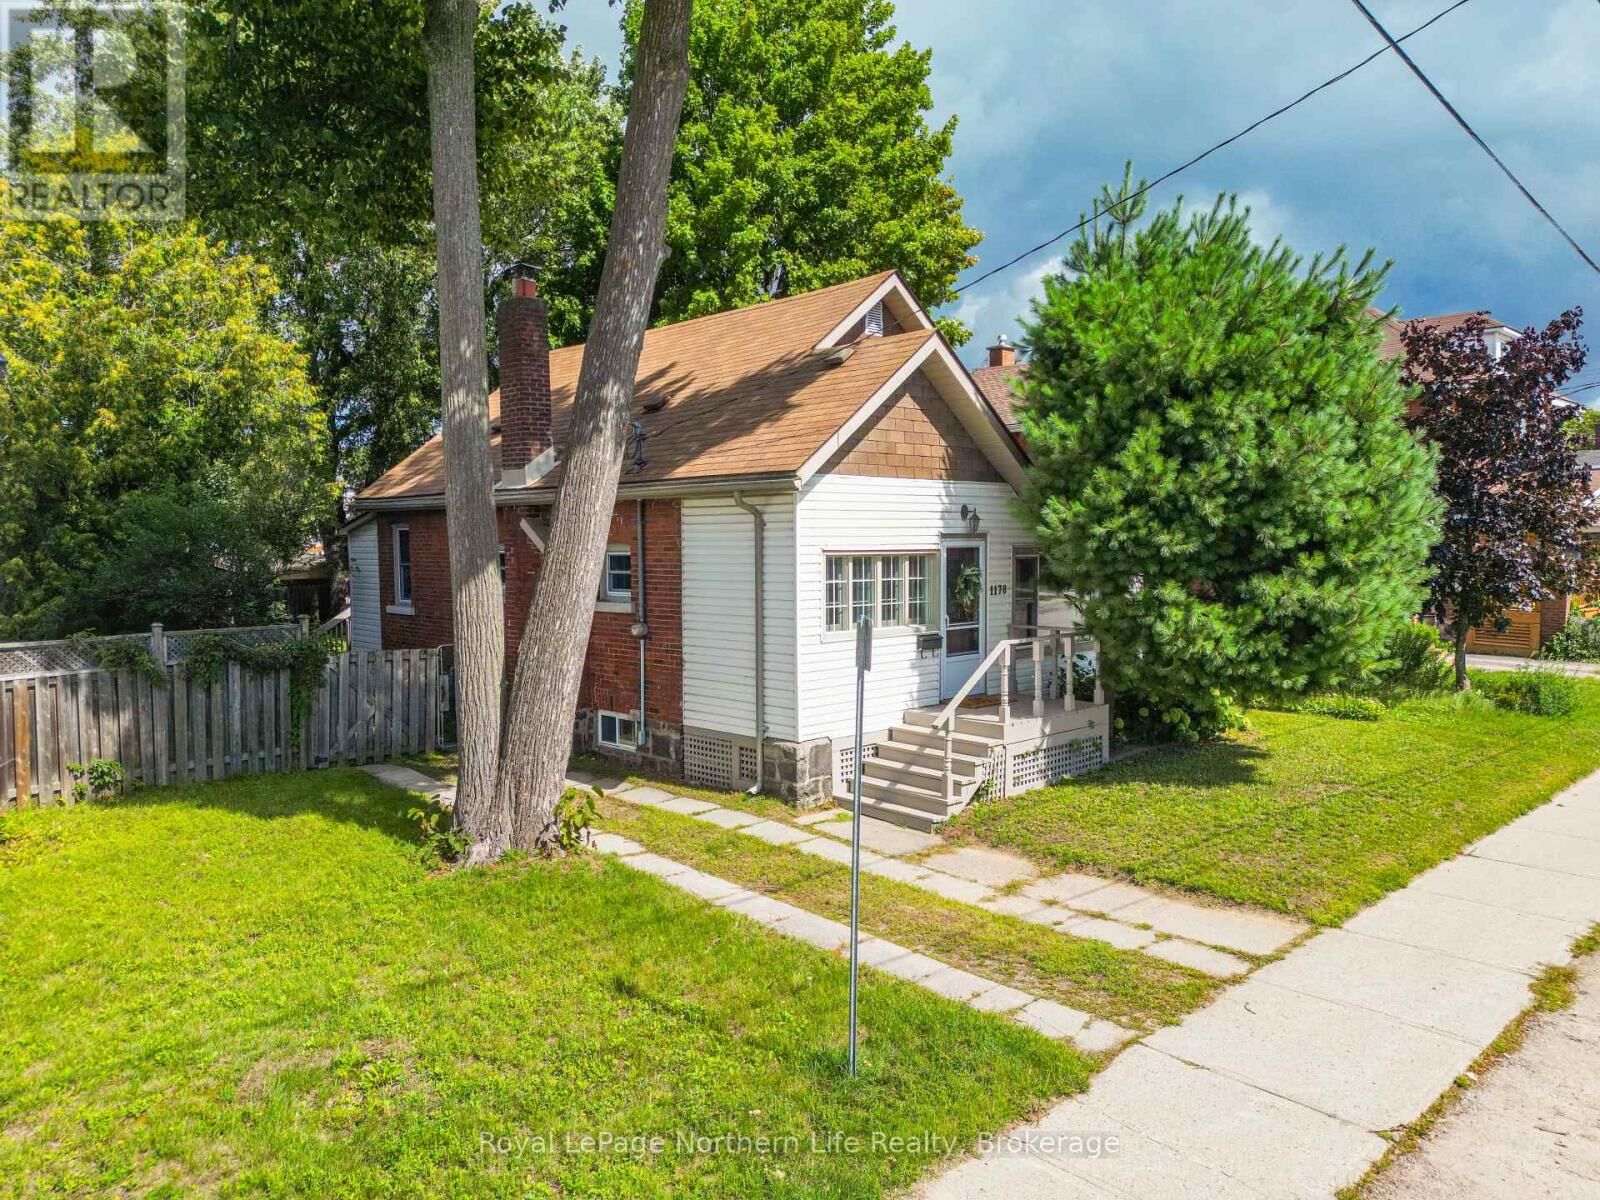
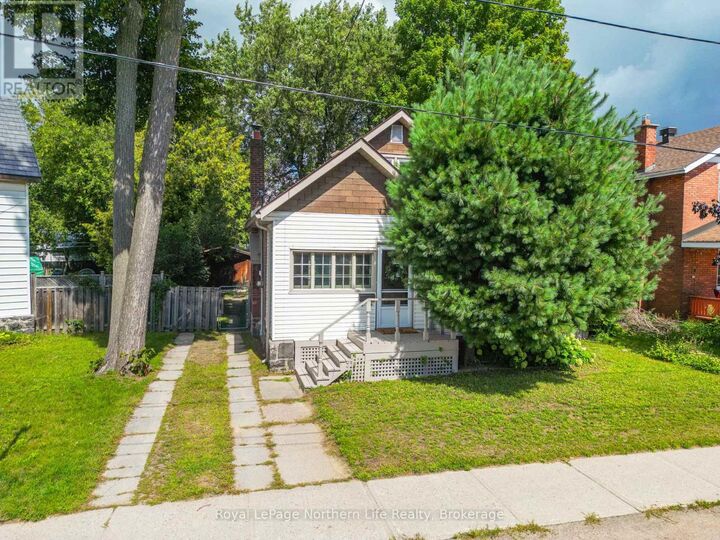
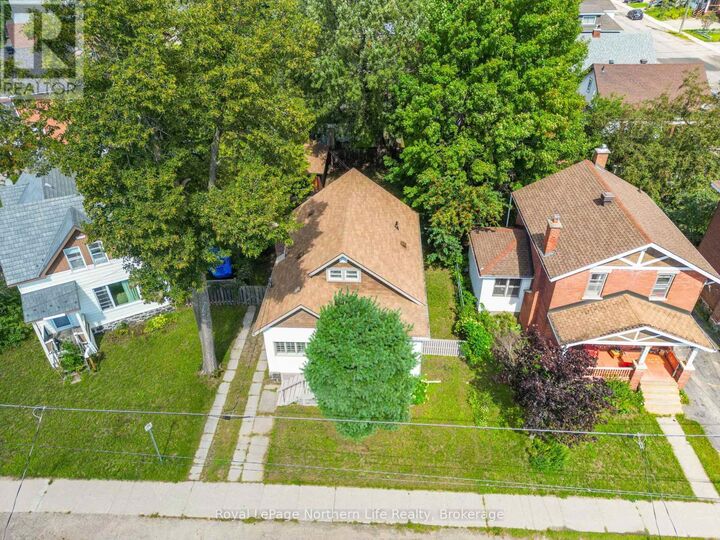
Step inside 1178 Fraser Street, a charming century home where time seems to stand still. Conveniently located downtown and close to everyday amenities, this well-loved 3-bedroom, 1-bathroom home is filled with warmth and character. Original hardwood floors and beautiful wood trim preserve its timeless appeal, while a wood-burning fireplace adds to the cozy atmosphere. The main floor features an inviting front foyer, a primary bedroom and an updated 4-piece bathroom, with two additional bedrooms upstairs. A rear foyer provides access to the fully fenced backyard and an extra-large shed offering excellent storage. Modern comforts include forced-air gas heat and central air conditioning (2019), updated windows and shingles approx. 15 years old. The full basement provides laundry facilities and plenty of additional storage. Comfortable, charming and full of nostalgic appeal, this delightful home is a wonderful opportunity for first-time buyers. (id:41440)
MLS®:
X13754588
X13754588
Les impôts
$2,926(2025)
$2,926(2025)
Catégorie
Single-Family Home
Single-Family Home
Ville
Nipissing District
Nipissing District
Listed By
Lenka Eberhardt, Royal Lepage Northern Life Realty, Brokerage
Source
CREA
Dernière vérification Sep 9 2026 à 7:54 PM GMT+0000
CREA
Dernière vérification Sep 9 2026 à 7:54 PM GMT+0000
Détails sur les salles de bains
- Salle de bains: 1
Caractéristiques Intérieures
- Washer
- Stove
- Storage Shed
- Water Meter
- Water Heater
Caractéristiques de la propriété
- Cheminée: Total: 1
- Foundation: Stone
Chauffage et refroidissement
- Forced Air
- Natural Gas
- Central Air Conditioning
Informations sur les sous-sols
- Full
- Unfinished
Caractéristiques extérieures
- Brick
Informations sur les services publics
- Sewer: Sanitary Sewer
Stationnement
- Total: 2
- No Garage
Étages
- 2
Lieu
Disclaimer: The trademarks REALTOR®, REALTORS®, and the REALTOR® logo are controlled
by The Canadian Real Estate Association (CREA) and identify real estate professionals who are members of CREA. Listing Data Last Updated: 9/9/26 12:54
The trademarks REALTOR®, REALTORS®, and the REALTOR® logo are controlledby The Canadian Real Estate Association (CREA) and identify real estate professionals who are members of CREA. Listing Data Last Updated: 9/9/26 12:54

