

Inscription par:  CREA / Listed By: Royal Lepage Northern Life Realty, Brokerage
 CREA / Listed By: Royal Lepage Northern Life Realty, Brokerage
 1341 Wyld Street North Bay (Central), ON P1B 2B1
En vigueur (1 Jours)
239 900 $ (CAD)
HORAIRES DES PORTES OUVERTES
-
OUVERTESSam, Sep 1912 noon - 2:00 pm
Description
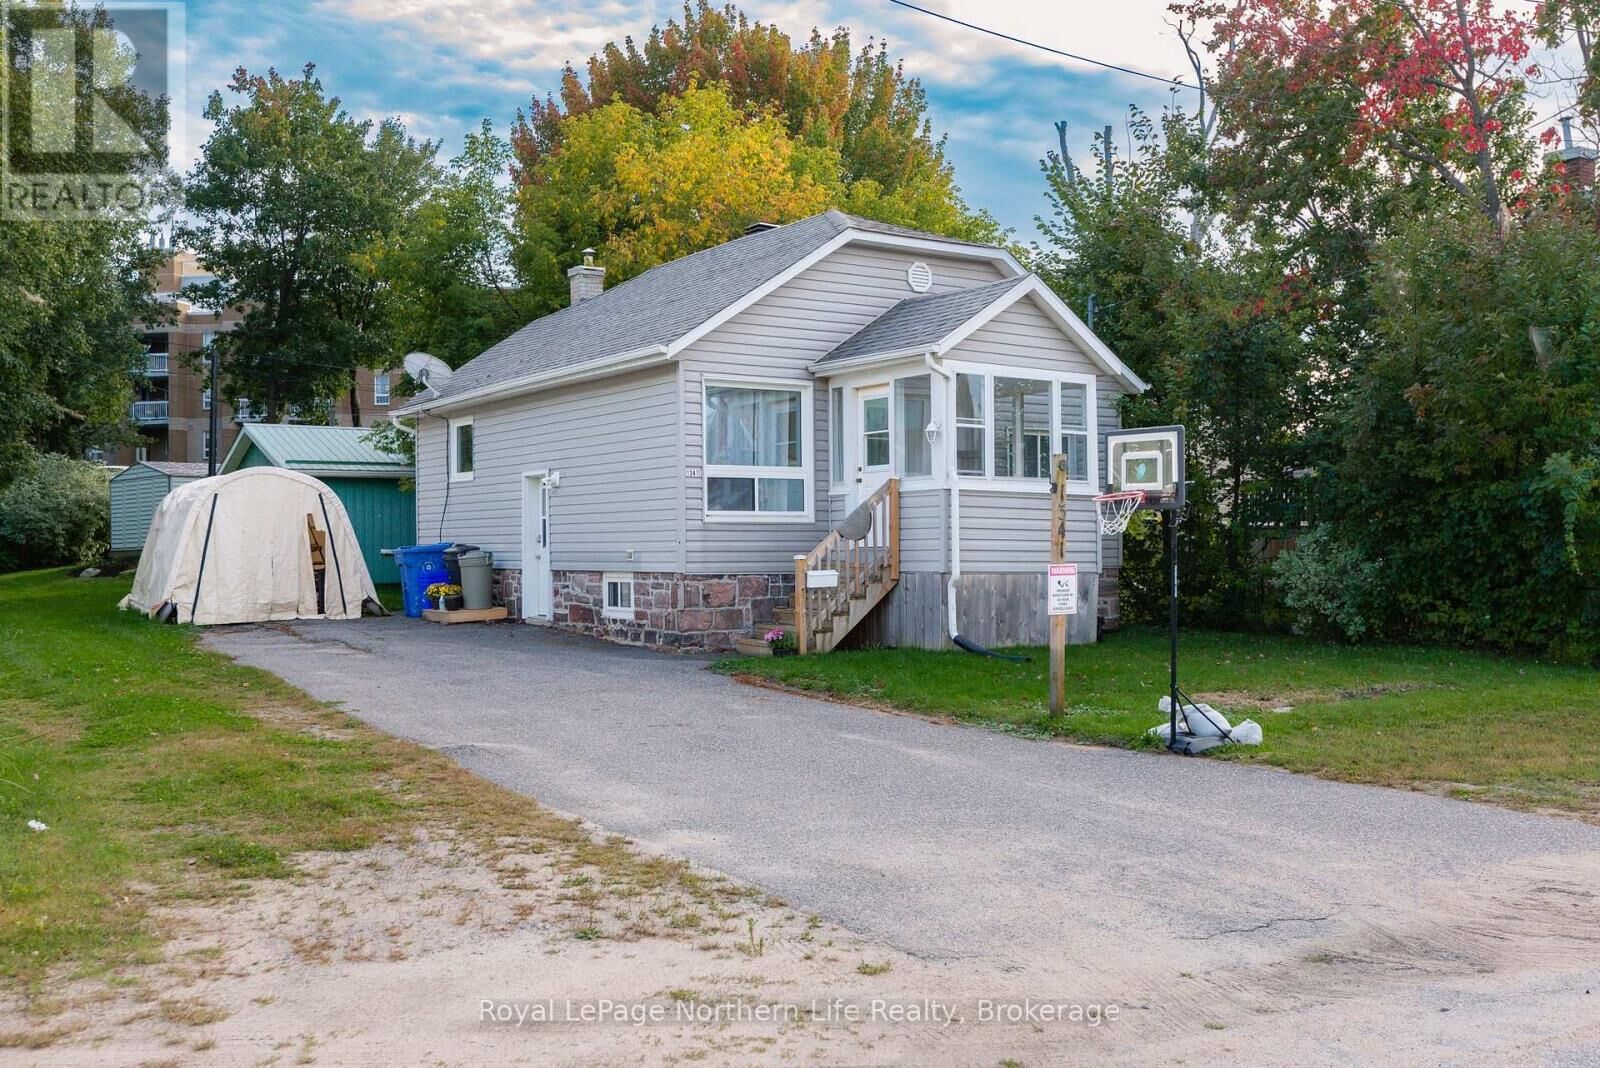
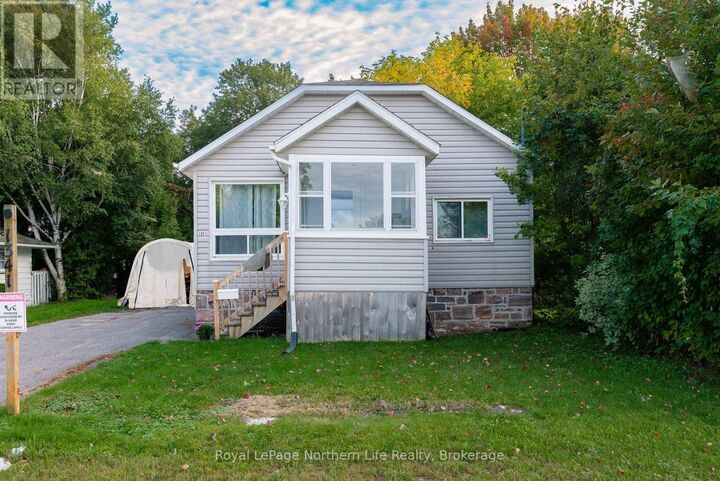
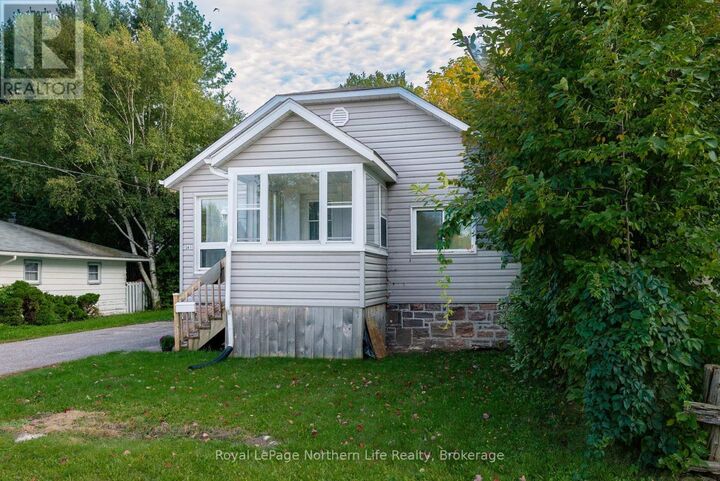
Welcome to 1341 Wyld Street, a charming and conveniently located home in Central North Bay offering a great opportunity for first time homebuyers, downsizers, or investors. This home features two comfortable bedrooms on the main floor, along with a 4 piece bathroom and a good-sized eat-in kitchen that is move in ready. The home has seen numerous updates over the years, providing a comfortable starting point for its next owner while still offering the opportunity to add your own personal touches. A welcoming enclosed front sitting area provides a bright and versatile space to enjoy your morning coffee, relax, or greet guests. The convenient side entrance provides easy access to both the main level and the unfinished basement, offering flexibility and additional space for storage or future possibilities. With its practical layout, multiple access points, and central North Bay location, this property offers plenty of potential for those looking to enter the market, simplify their living space, or add an investment property to their portfolio. (id:41440)
MLS®:
X13802854
X13802854
Les impôts
$2,951(2025)
$2,951(2025)
Catégorie
Single-Family Home
Single-Family Home
Style
Bungalow
Bungalow
Ville
Nipissing District
Nipissing District
Listed By
Jared Liedtke, Royal Lepage Northern Life Realty, Brokerage
Source
CREA
Dernière vérification Sep 19 2026 à 11:35 AM GMT+0000
CREA
Dernière vérification Sep 19 2026 à 11:35 AM GMT+0000
Détails sur les salles de bains
- Salle de bains: 1
Caractéristiques Intérieures
- Refrigerator
- Microwave
- Stove
- Water Heater - Tankless
Informations sur le lot
- Flat Site
Caractéristiques de la propriété
- Foundation: Stone
Chauffage et refroidissement
- Forced Air
- Natural Gas
- None
Informations sur les sous-sols
- Partially Finished
- N/a
Caractéristiques extérieures
- Vinyl Siding
Informations sur les services publics
- Sewer: Sanitary Sewer
Stationnement
- Total: 3
- No Garage
Étages
- 1
Lieu
Disclaimer: The trademarks REALTOR®, REALTORS®, and the REALTOR® logo are controlled
by The Canadian Real Estate Association (CREA) and identify real estate professionals who are members of CREA. Listing Data Last Updated: 9/19/26 04:35
The trademarks REALTOR®, REALTORS®, and the REALTOR® logo are controlledby The Canadian Real Estate Association (CREA) and identify real estate professionals who are members of CREA. Listing Data Last Updated: 9/19/26 04:35

