

Inscription par:  CREA / Listed By: Sutton-Choice Real Estate Inc., Brokerage
 CREA / Listed By: Sutton-Choice Real Estate Inc., Brokerage
 372 Third Avenue East North Bay (Central), ON P1B 1M6
En vigueur (1 Jours)
288 261 $ (USD)
HORAIRES DES PORTES OUVERTES
-
OUVERTESSam, Sep 511:00 am - 1:00 pm
Description
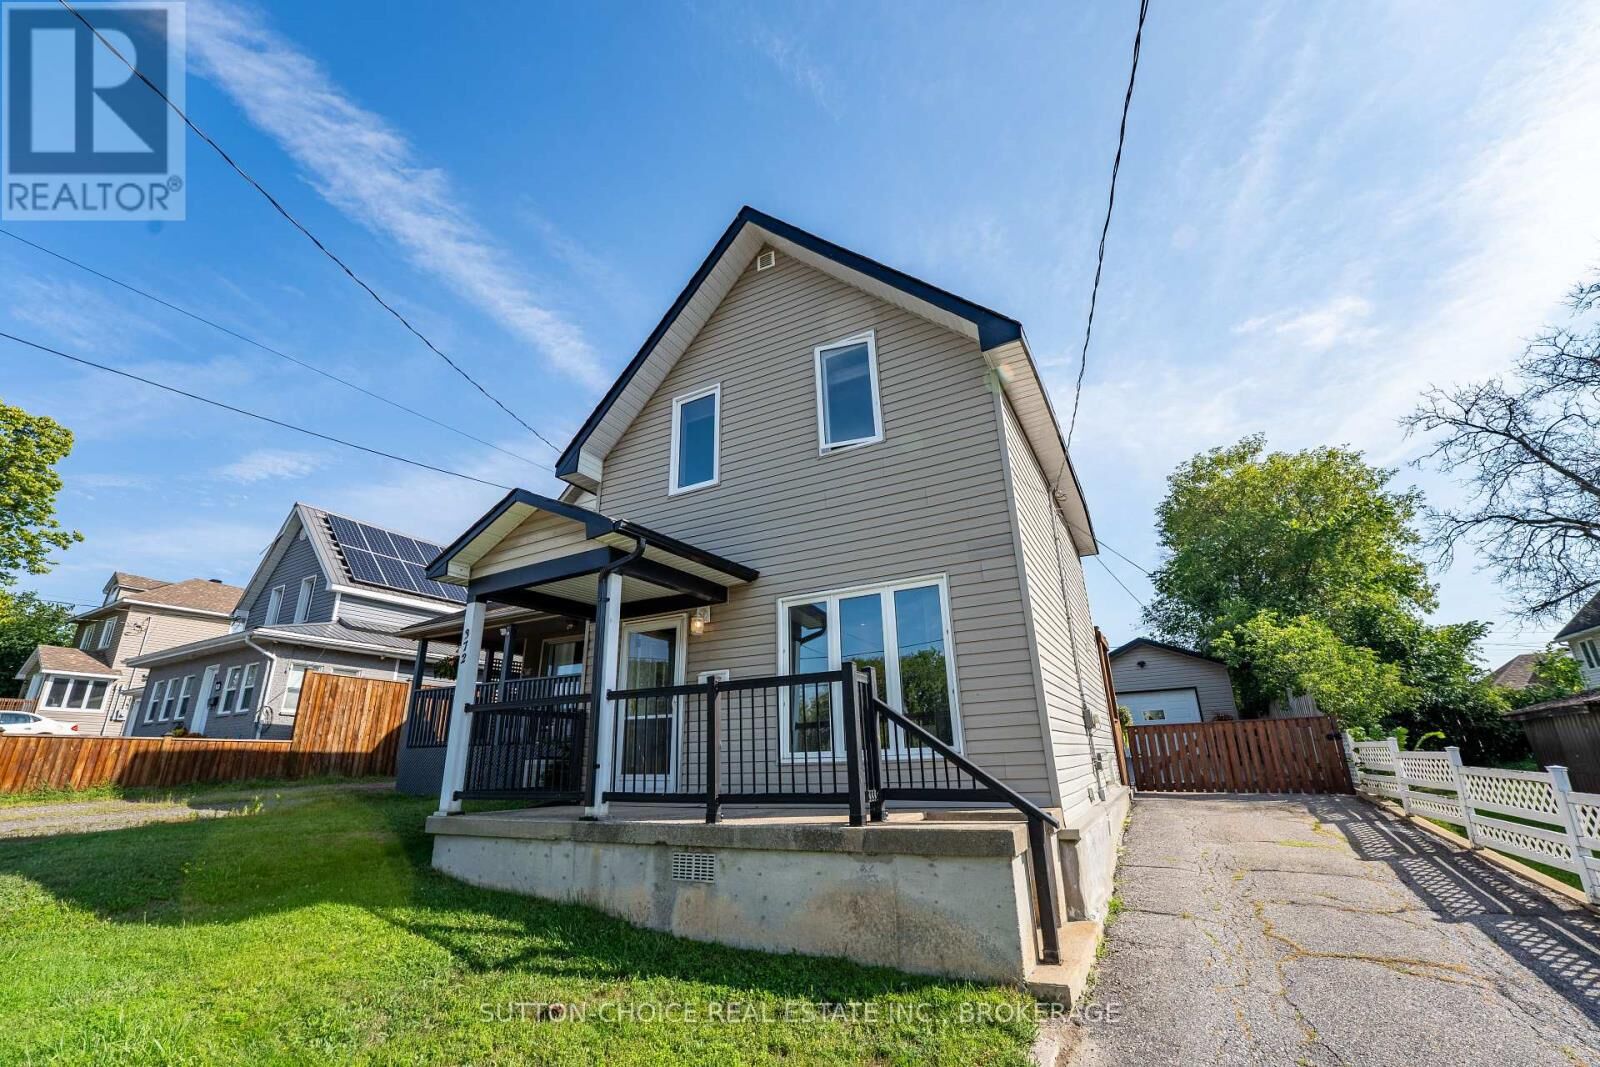
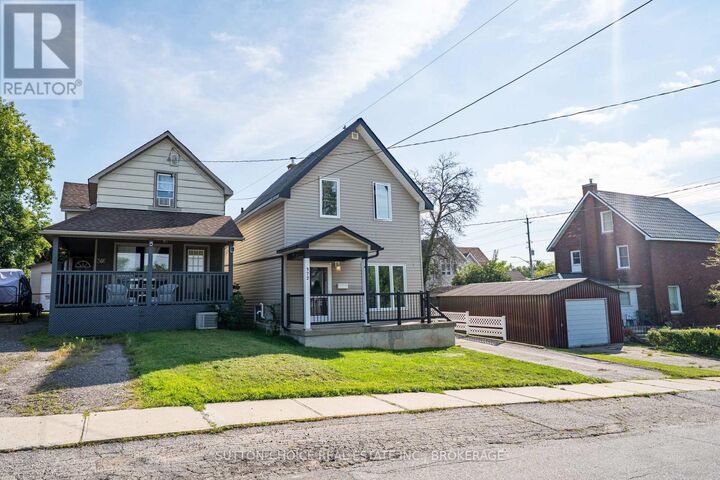
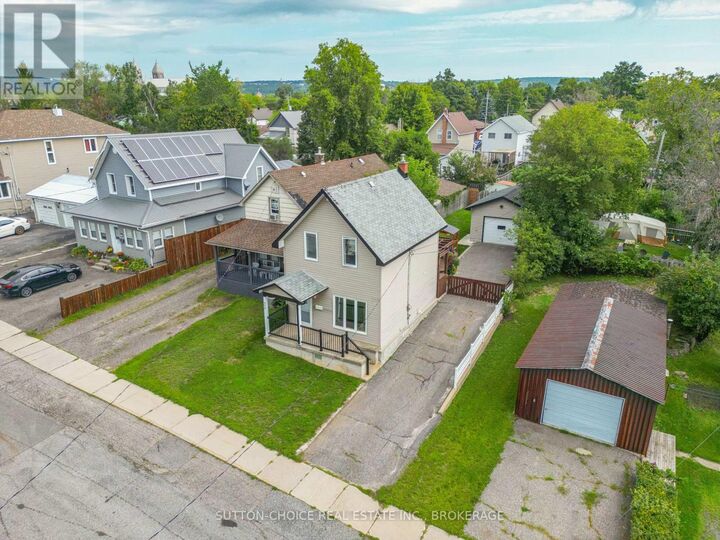
Welcome to 372 Third Avenue East, a well-maintained 1& 1/2 storey detached home situated in a convenient central North Bay location. This 3-bedroom, 1-bathroom home features a comfortable main level with a living room, spacious updated kitchen, and practical mudroom, while all three bedrooms and the 4-piece bathroom are located on the second floor. Outside, the property features a child-safe, fenced, and pet-friendly yard, landscaped grounds, deck, porch, private driveway, and a detached 24' x 16' garage. The garage is fully insulated and equipped to add a heater, making it a functional space for parking, storage, hobbies, or workshop use. The home has also benefited from a number of recent upgrades, including updated plumbing, electrical rewiring, added insulation, exterior improvements, and interior weeping tile with a sump pump for added peace of mind. Located close to schools, parks, public transit, and school bus routes, this centrally located property offers convenient access to everyday amenities while providing a private yard and detached garage. With a functional layout, thoughtful updates, and a practical location, 372 Third Avenue East is a great option for first-time buyers, small families, or anyone looking for a newly updated detached home in North Bay. Pre-inspected for peace of mind. (id:41440)
MLS®:
X13730424
X13730424
Les impôts
$2,770
$2,770
Catégorie
Single-Family Home
Single-Family Home
Ville
Nipissing District
Nipissing District
Listed By
Dylan Schofield, Sutton-Choice Real Estate Inc., Brokerage
Source
CREA
Dernière vérification Sep 2 2026 à 7:30 AM GMT+0000
CREA
Dernière vérification Sep 2 2026 à 7:30 AM GMT+0000
Détails sur les salles de bains
- Salle de bains: 1
Caractéristiques Intérieures
- Washer
- Refrigerator
- Microwave
- Central Vacuum
- Stove
- Dryer
- Hood Fan
- Garage Door Opener Remote(s)
- Water Meter
- Blinds
Informations sur le lot
- Level
- Carpet Free
Caractéristiques de la propriété
- Foundation: Concrete
- Foundation: Stone
Chauffage et refroidissement
- Forced Air
- Natural Gas
- Central Air Conditioning
Informations sur les sous-sols
- Crawl Space
Caractéristiques extérieures
- Vinyl Siding
Informations sur les services publics
- Sewer: Sanitary Sewer
Stationnement
- Total: 2
- Garage
- Detached Garage
Étages
- 2
Lieu
Disclaimer: The trademarks REALTOR®, REALTORS®, and the REALTOR® logo are controlled
by The Canadian Real Estate Association (CREA) and identify real estate professionals who are members of CREA. Listing Data Last Updated: 9/2/26 00:30
The trademarks REALTOR®, REALTORS®, and the REALTOR® logo are controlledby The Canadian Real Estate Association (CREA) and identify real estate professionals who are members of CREA. Listing Data Last Updated: 9/2/26 00:30

