

Inscription par:  CREA / Listed By: Sutton-Choice Real Estate Inc., Brokerage
 CREA / Listed By: Sutton-Choice Real Estate Inc., Brokerage
 11 Milford Crescent North Bay (Ferris), ON P1A 1M4
En vigueur
459 900 $ (CAD)
HORAIRES DES PORTES OUVERTES
-
OUVERTESSam, Août 2911:00 am - 1:00 pm
-
OUVERTESSam, Août 2911:00 am - 1:00 pm
Description
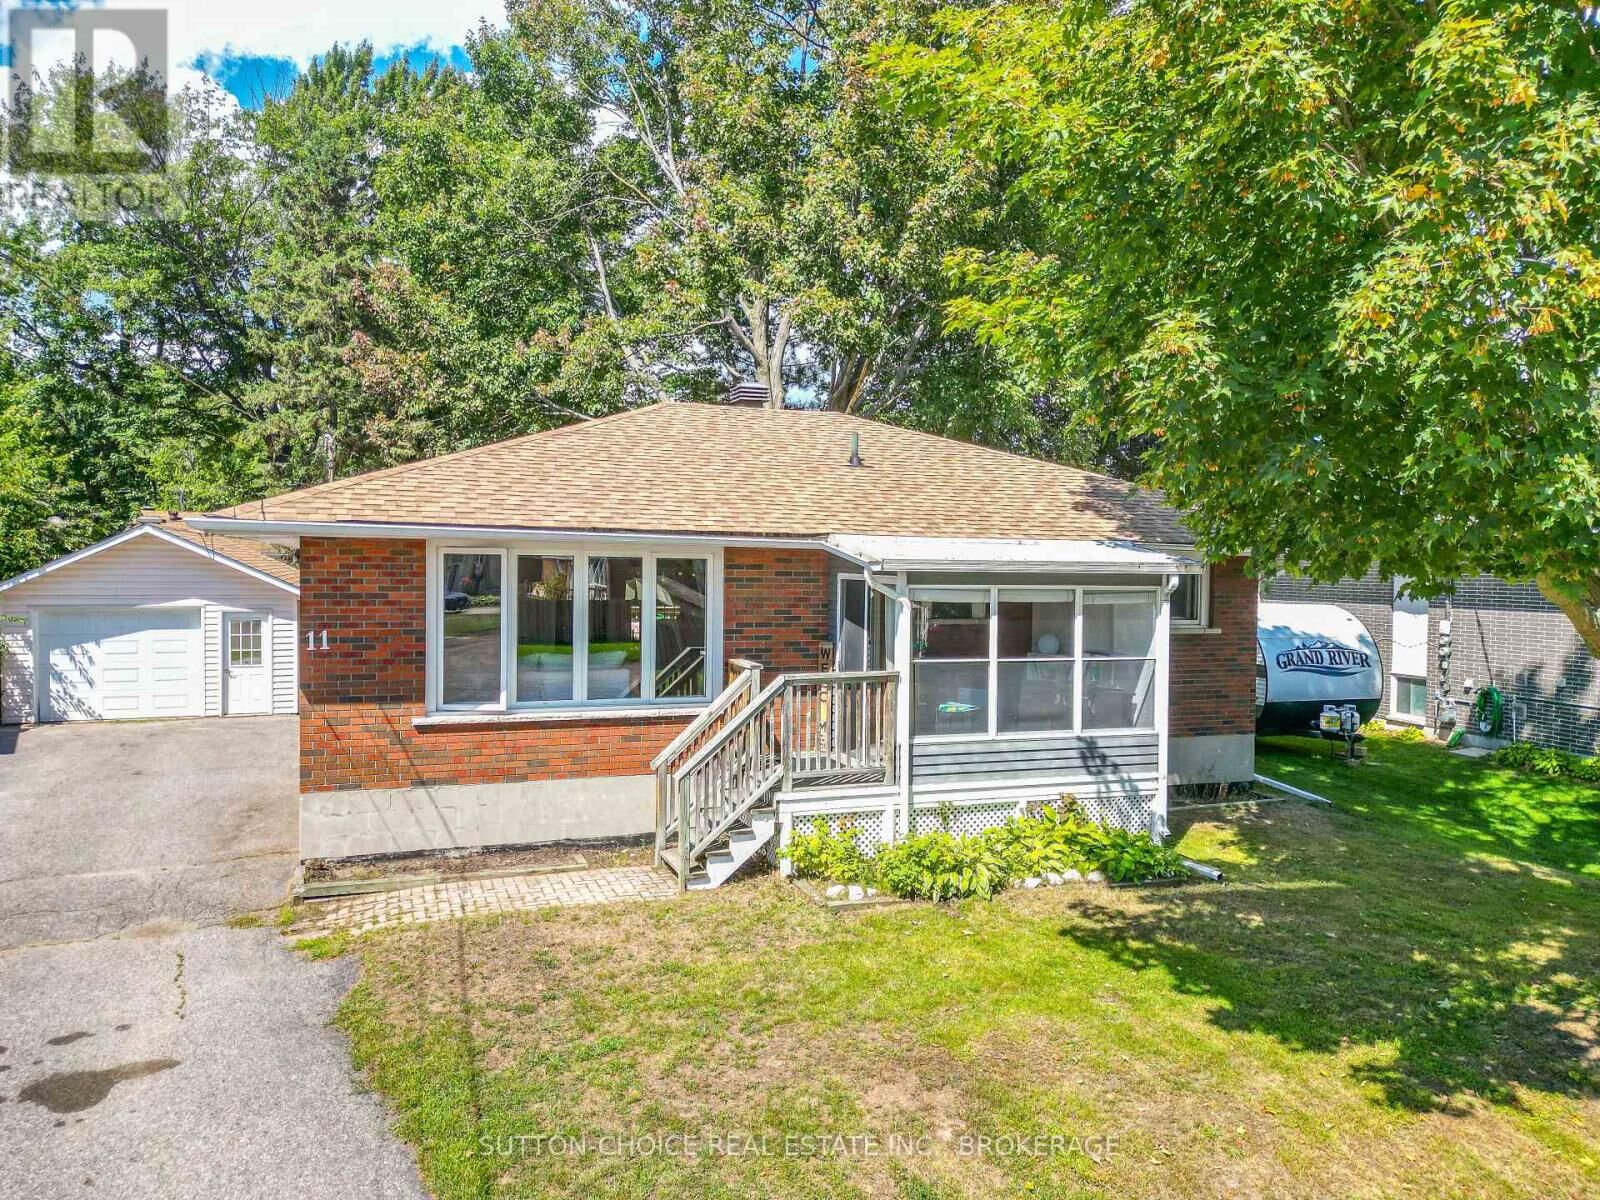
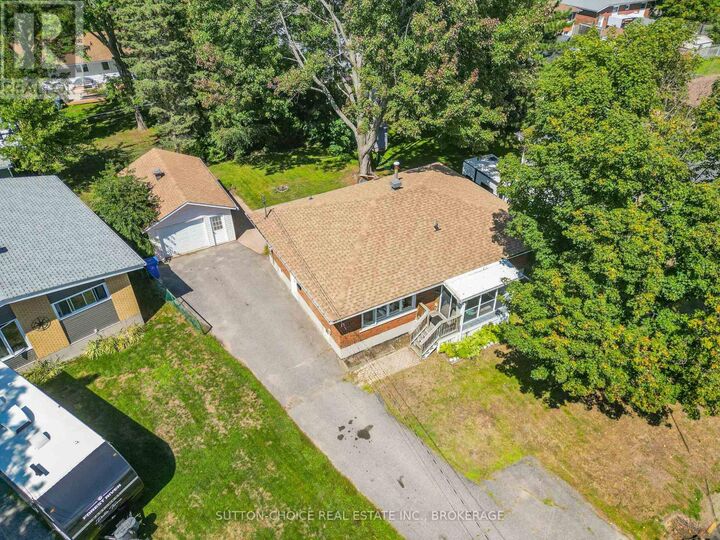
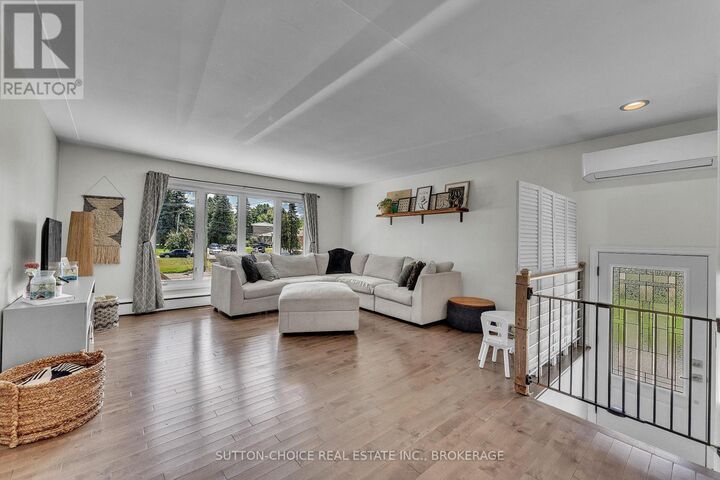
Welcome to 11 Milford Crescent, a charming detached bungalow situated on a spacious lot in the family-friendly West Ferris community of North Bay. This 2+1 bedroom, 2-bathroom home offers over 2,268 total square feet of finished living space, including a main level with beautiful hardwood flooring, an enclosed porch, and a full basement complete with a large family room featuring a cozy natural gas fireplace, a third bedroom, and brand-new flooring. The outdoor area features a private raised deck, accessible from the dining room, along with ample parking and a 1.5-car 26' x 16' detached garage. Located on a quiet crescent with recent municipal road and grading improvements, this home is situated on reliable public transit and school bus routes, just minutes from local schools, parks, shopping along Lakeshore Drive, and the shores of Lake Nipissing. Public swimming beaches are also close by, including one at the end of Martin Street, just a short walk away, along with convenient access to nearby boat launches. Packed with key updates, including a recently re-shingled roof, this well-maintained and pre-inspected property offers added peace of mind for families, first-time buyers, or anyone seeking convenient everyday living in a sought-after neighbourhood. (id:41440)
MLS®:
X13709330
X13709330
Les impôts
$3,747
$3,747
Catégorie
Single-Family Home
Single-Family Home
Style
Bungalow
Bungalow
Ville
Nipissing District
Nipissing District
Listed By
Dylan Schofield, Sutton-Choice Real Estate Inc., Brokerage
Source
CREA
Dernière vérification Août 26 2026 à 12:02 AM GMT+0000
CREA
Dernière vérification Août 26 2026 à 12:02 AM GMT+0000
Détails sur les salles de bains
- Salles de bains: 2
Caractéristiques Intérieures
- Washer
- Refrigerator
- Dishwasher
- Stove
- Dryer
- Hood Fan
- Water Meter
Informations sur le lot
- Level
- Sump Pump
Caractéristiques de la propriété
- Cheminée: Total: 1
- Foundation: Concrete
Chauffage et refroidissement
- Baseboard Heaters
- Radiant Heat
- Other
- Natural Gas
- Wall Unit
- Central Air Conditioning
Informations sur les sous-sols
- Full
Caractéristiques extérieures
- Brick
- Aluminum Siding
Informations sur les services publics
- Sewer: Sanitary Sewer
Stationnement
- Total: 6
- Garage
- Detached Garage
Étages
- 1
Lieu
Disclaimer: The trademarks REALTOR®, REALTORS®, and the REALTOR® logo are controlled
by The Canadian Real Estate Association (CREA) and identify real estate professionals who are members of CREA. Listing Data Last Updated: 8/25/26 17:02
The trademarks REALTOR®, REALTORS®, and the REALTOR® logo are controlledby The Canadian Real Estate Association (CREA) and identify real estate professionals who are members of CREA. Listing Data Last Updated: 8/25/26 17:02

