

Inscription par:  CREA / Listed By: Royal Lepage Northern Life Realty, Brokerage
 CREA / Listed By: Royal Lepage Northern Life Realty, Brokerage
 57 Trilium Drive North Bay (Ferris), ON P1A 0A1
En vigueur
632 974 $ (USD)
HORAIRES DES PORTES OUVERTES
-
OUVERTESSam, Août 810:00 am - 12 noon
Description
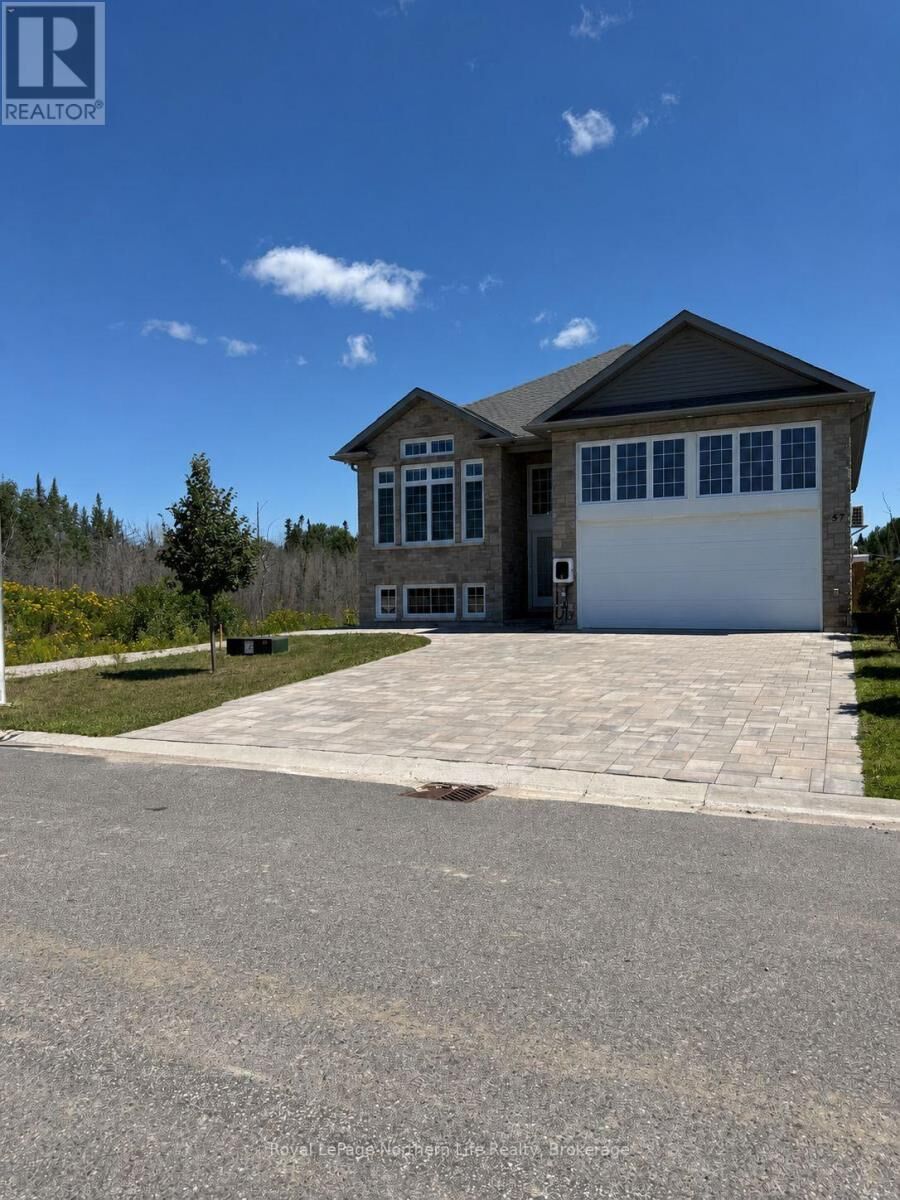
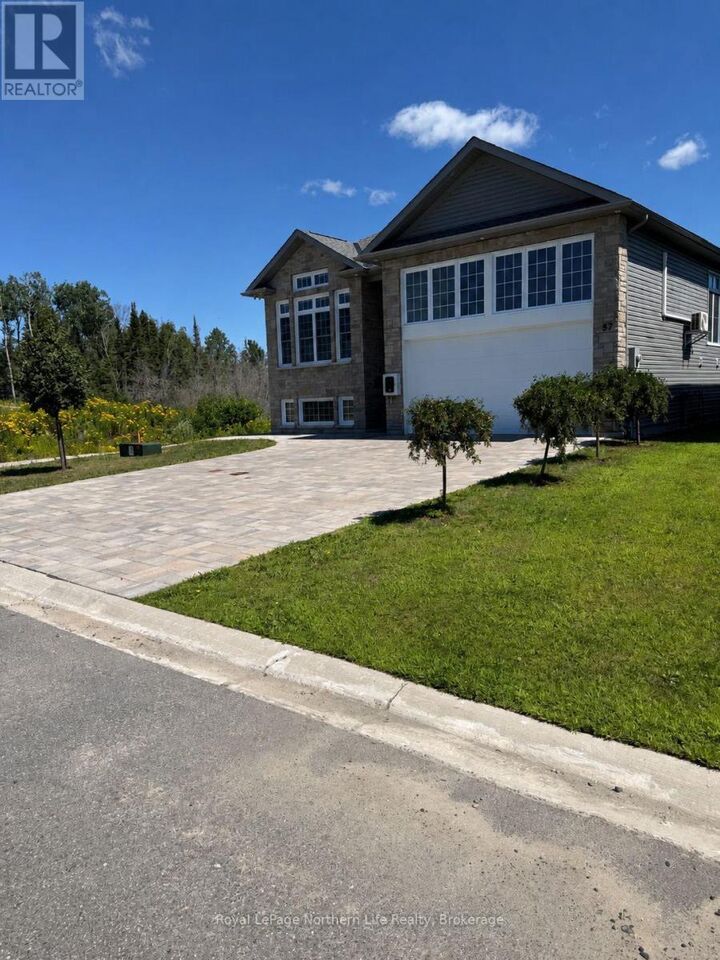
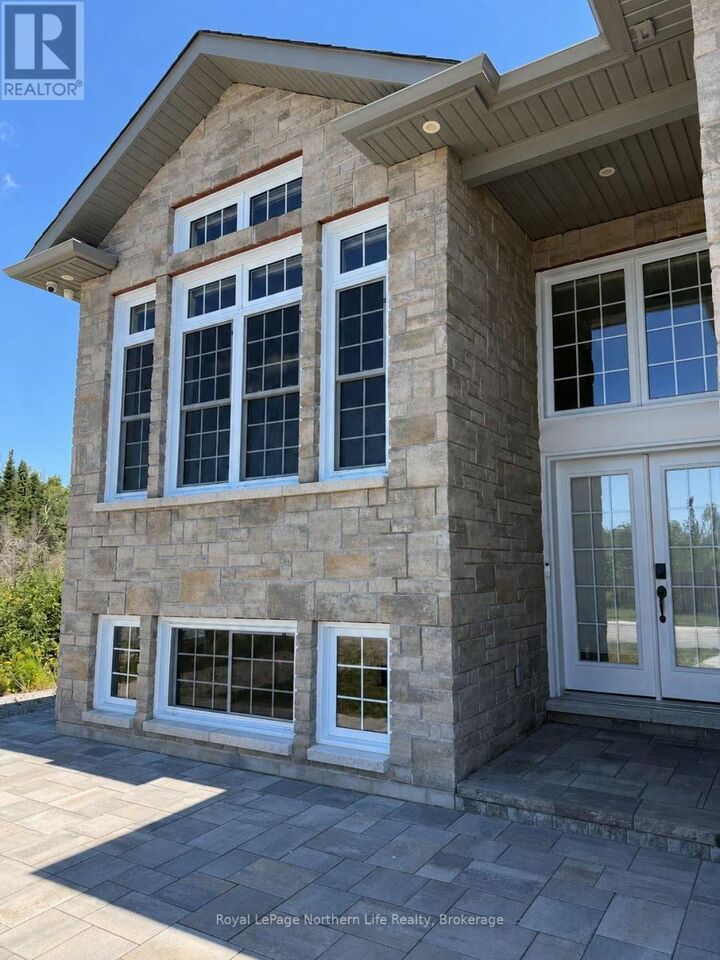
Welcome to this gem of a home nestled in a tranquil neighbourhood with walking distance to a distinguished high school. This raised bungalow was built by Kenalex Builders in 2023 and located in the desirable Trillium Woods subdivision. The large foyer welcomes you to the open-concept design and to the fully finished 1.5-car garage with mezzanine for storage, heated with central air. The bright, sunny 9-foot-ceiling main floor offers you a kitchen with high-end finishes, loads of cupboards and a central island, making it a chef's delight. Living room with vaulted ceiling. Two large bedrooms with a primary bedroom with 3-piece ensuite, main-floor bathroom with a custom steam shower. Walk out off the kitchen to a fully covered enclosed deck with screen and glass for those bug- and rain-free barbecues, private swim spa. Fully finished bright basement offers you a large rec room for those movie nights, two large bedrooms, with one bedroom having a 3-piece bath ensuite, and a separate 4-piece bath. For a total of 4 bathrooms with two having heated floors. Natural gas heat with A.C this property has received many upgrades for examples; Swim spa, Auto blinds, Solid core doors for sound proof bedrooms, camera system, steam shower, double stone driveway, inground sprinklers etc, Full list at office. This home with pride of ownership could be your dream home for many years to come. (id:41440)
MLS®:
X13649022
X13649022
Les impôts
$6,290(2026)
$6,290(2026)
Catégorie
Single-Family Home
Single-Family Home
Style
Raised Bungalow
Raised Bungalow
Ville
Nipissing District
Nipissing District
Listed By
Norm Pellerin, Royal Lepage Northern Life Realty, Brokerage
Source
CREA
Dernière vérification Août 8 2026 à 4:33 AM GMT+0000
CREA
Dernière vérification Août 8 2026 à 4:33 AM GMT+0000
Détails sur les salles de bains
- Salles de bains: 4
Caractéristiques Intérieures
- Washer
- Dishwasher
- Microwave
- Central Vacuum
- Stove
- Dryer
- Window Coverings
Informations sur le lot
- Flat Site
- Dry
Caractéristiques de la propriété
- Cheminée: Total: 1
- Foundation: Block
Chauffage et refroidissement
- Forced Air
- Natural Gas
- Central Air Conditioning
Informations sur les sous-sols
- Finished
- N/a
Caractéristiques extérieures
- Vinyl Siding
- Stone
Informations sur les services publics
- Sewer: Sanitary Sewer
Stationnement
- Total: 5
- Garage
Étages
- 1
Lieu
Disclaimer: The trademarks REALTOR®, REALTORS®, and the REALTOR® logo are controlled
by The Canadian Real Estate Association (CREA) and identify real estate professionals who are members of CREA. Listing Data Last Updated: 8/7/26 21:33
The trademarks REALTOR®, REALTORS®, and the REALTOR® logo are controlledby The Canadian Real Estate Association (CREA) and identify real estate professionals who are members of CREA. Listing Data Last Updated: 8/7/26 21:33

