

Inscription par:  CREA / Listed By: Royal Lepage Northern Life Realty, Brokerage
 CREA / Listed By: Royal Lepage Northern Life Realty, Brokerage
 1009 Elizabeth Street North Bay (West End), ON P1B 3T9
En vigueur
290 313 $ (USD)
HORAIRES DES PORTES OUVERTES
-
OUVERTESSam, Août 2210:00 am - 11:30 am
Description
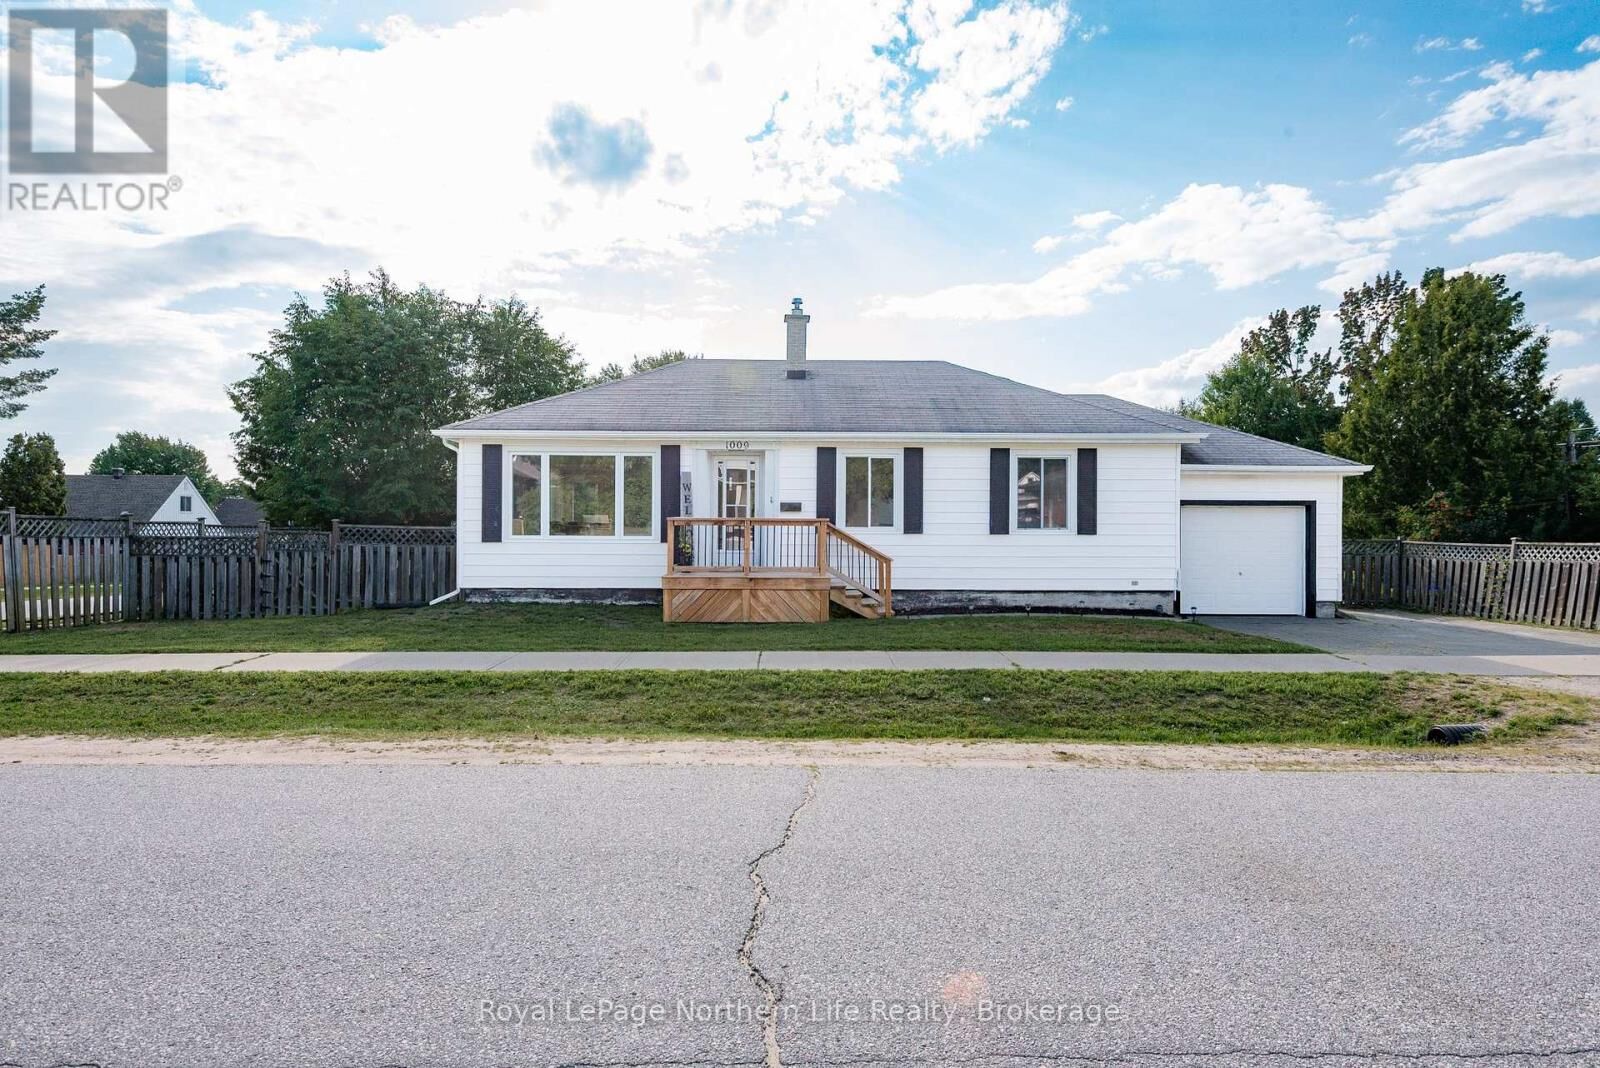
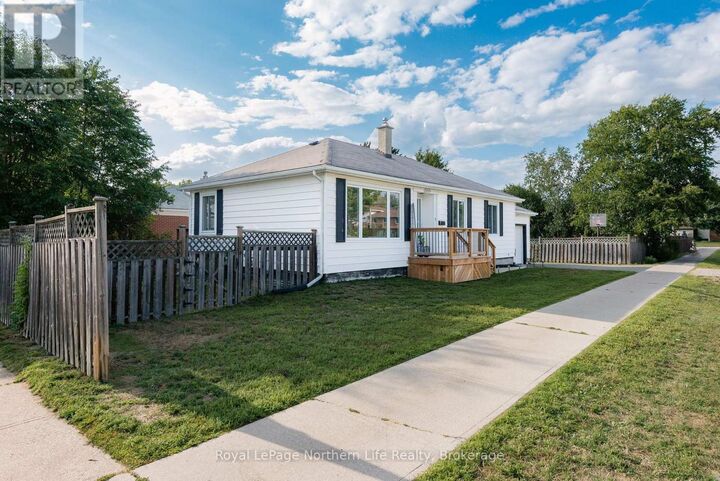
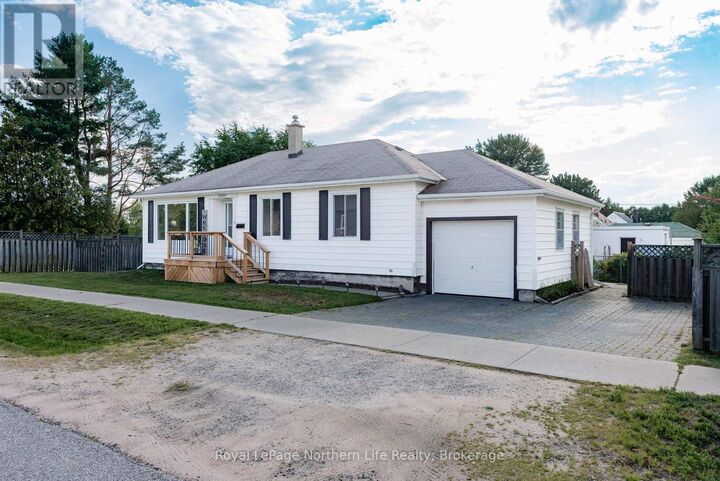
Welcome to 1009 Elizabeth St. This 3+2 bedroom, 2 bathroom home, situated on a generous corner lot in the desirable West End. Freshly painted and ready for its new owners, this home offers plenty of space for families, those working from home, or anyone looking for flexible living arrangements. A separate rear entrance provides added versatility and makes this home well-suited for multi-generational living, extended family, or guests. The attached garage adds everyday convenience, while the spacious yard offers plenty of room for children, pets, gardening, or outdoor entertaining. Located in a well-established, family-friendly neighbourhood, you'll appreciate being close to schools, parks, shopping, and all the amenities the West End has to offer. If you're looking for a solid home in a sought-after location with space, flexibility, and room to grow, this property is one you won't want to miss. A home inspection has been completed for your peace of mind. (id:41440)
MLS®:
X13696522
X13696522
Les impôts
$3,970(2025)
$3,970(2025)
Catégorie
Single-Family Home
Single-Family Home
Style
Raised Bungalow
Raised Bungalow
Ville
Nipissing District
Nipissing District
Listed By
Jennifer Kane, Royal Lepage Northern Life Realty, Brokerage
Source
CREA
Dernière vérification Août 21 2026 à 12:44 AM GMT+0000
CREA
Dernière vérification Août 21 2026 à 12:44 AM GMT+0000
Détails sur les salles de bains
- Salles de bains: 2
Caractéristiques Intérieures
- Washer
- Refrigerator
- Dishwasher
- Stove
- Dryer
- Water Meter
Informations sur le lot
- Level Lot
Caractéristiques de la propriété
- Foundation: Poured Concrete
Chauffage et refroidissement
- Forced Air
- Natural Gas
- None
Informations sur les sous-sols
- Finished
- Separate Entrance
- Walk-Up
- N/a
Planchers
- Hardwood
Caractéristiques extérieures
- Vinyl Siding
Informations sur les services publics
- Sewer: Sanitary Sewer
Stationnement
- Total: 3
- Attached Garage
- Garage
Étages
- 1
Lieu
Disclaimer: The trademarks REALTOR®, REALTORS®, and the REALTOR® logo are controlled
by The Canadian Real Estate Association (CREA) and identify real estate professionals who are members of CREA. Listing Data Last Updated: 8/20/26 17:44
The trademarks REALTOR®, REALTORS®, and the REALTOR® logo are controlledby The Canadian Real Estate Association (CREA) and identify real estate professionals who are members of CREA. Listing Data Last Updated: 8/20/26 17:44

