

Inscription par:  CREA / Listed By: Royal Lepage Northern Life Realty, Brokerage
 CREA / Listed By: Royal Lepage Northern Life Realty, Brokerage
 811 Tackaberry Drive North Bay (West End), ON P1B 4R8
En vigueur
272 745 $ (USD)
HORAIRES DES PORTES OUVERTES
-
OUVERTESSam, Sep 510:30 am - 12:30 pm
Description
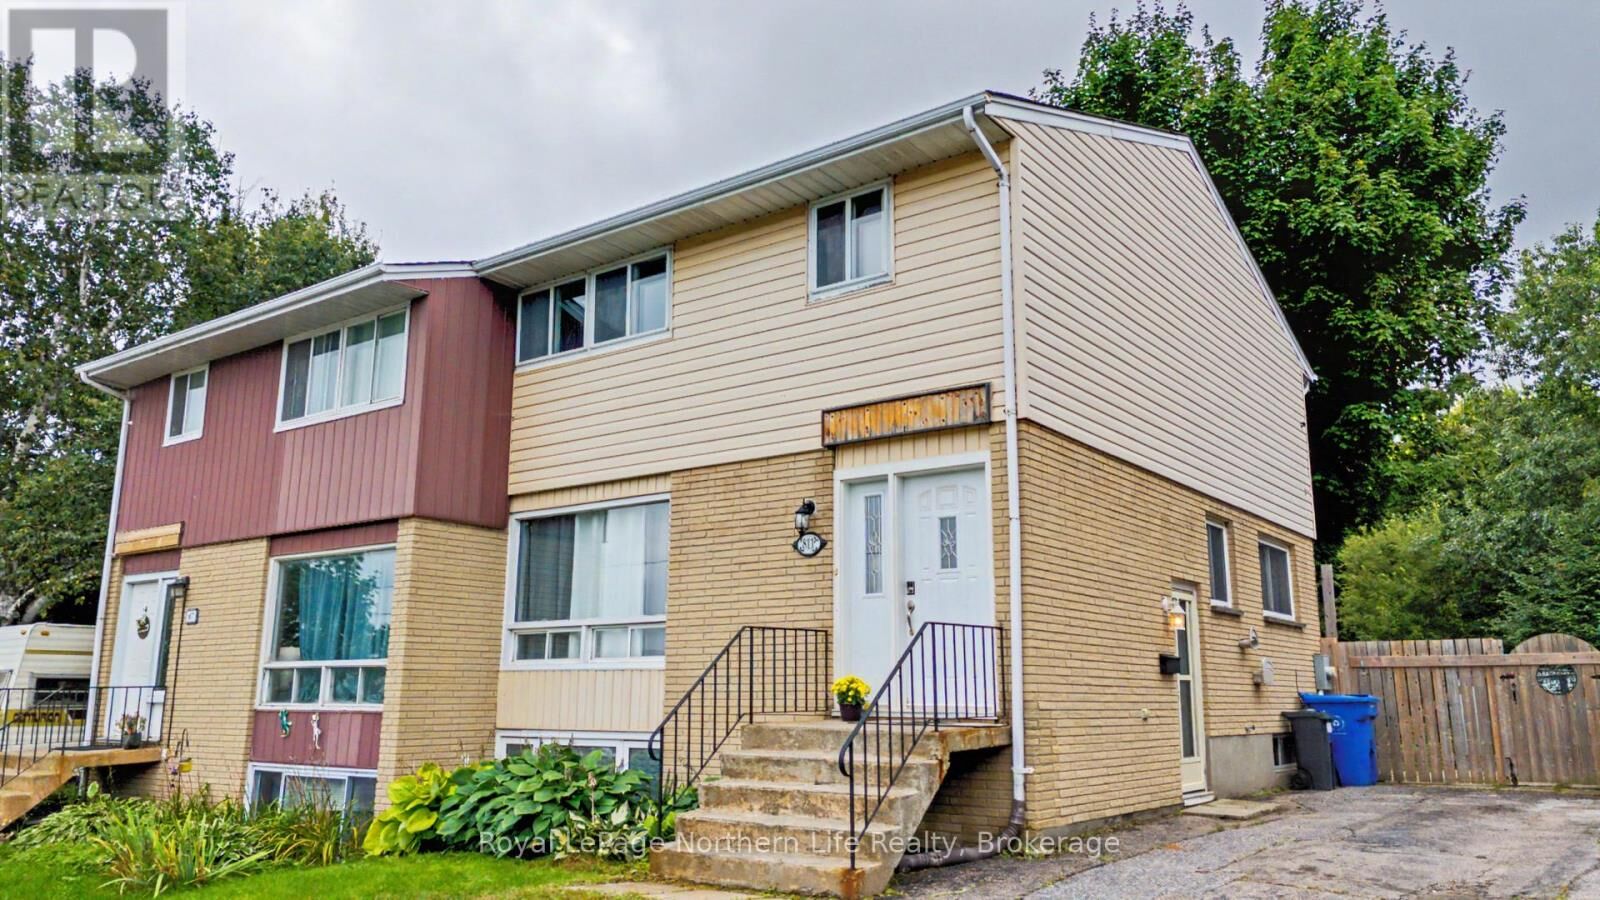
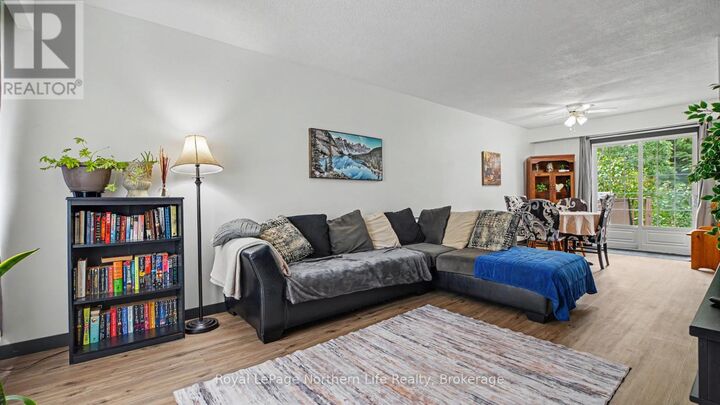
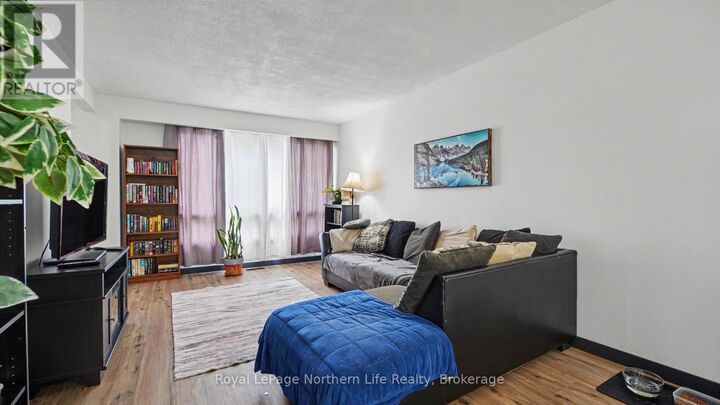
Welcome to 811 Tackaberry Drive! This well-maintained 3+1 bedroom, 2 bathroom home is located in the highly sought-after Pinewood neighbourhood, making it a great option for first-time home buyers, families, investors, or those looking for rental income potential. The main level has a spacious living area that seamlessly flows into the dining room, with plenty of natural light creating a bright and inviting space. The comfotably-sized kitchen offers ample counter space and plenty of room to prepare meals, while a convenient powder room adds functionality to the main floor. Upstairs, you'll find three generously sized bedrooms along with a full bathroom. The lower level adds even more versatility, with a separate entrance and a spacious additional room that could be used as a fourth bedroom, home office, recreation room, or secondary living space. The existing layout and separate entrance also provide the potential to create a self-contained rental suite, offering an opportunity for additional income. Step outside to enjoy the private backyard, complete with a large deck - perfect for entertaining, relaxing, or enjoying the warmer months. The fully fenced yard provides plenty of privacy and space for kids, pets, and outdoor activities. This home is ideally located just minutes from Nipissing University, Canadore College, public transit, parks, shopping, and restaurants. With its desirable location, flexible living space, and income potential, this is a great opportunity to get into the market or add a versatile property to your investment portfolio. (id:41440)
MLS®:
X13735876
X13735876
Les impôts
$3,242(2025)
$3,242(2025)
Catégorie
Single-Family Home
Single-Family Home
Ville
Nipissing District
Nipissing District
Listed By
Nick Currie, Royal Lepage Northern Life Realty, Brokerage
Source
CREA
Dernière vérification Sep 3 2026 à 5:30 AM GMT+0000
CREA
Dernière vérification Sep 3 2026 à 5:30 AM GMT+0000
Détails sur les salles de bains
- Salle de bains: 1
- Salle de bain partielles: 1
Caractéristiques Intérieures
- Washer
- Refrigerator
- Stove
- Dryer
- Water Heater
Informations sur le lot
- Sump Pump
- Carpet Free
Caractéristiques de la propriété
- Foundation: Concrete
Chauffage et refroidissement
- Forced Air
- Natural Gas
- Central Air Conditioning
Informations sur les sous-sols
- Full
Caractéristiques extérieures
- Vinyl Siding
- Brick
Informations sur les services publics
- Sewer: Sanitary Sewer
Stationnement
- Total: 3
- No Garage
Étages
- 2
Lieu
Disclaimer: The trademarks REALTOR®, REALTORS®, and the REALTOR® logo are controlled
by The Canadian Real Estate Association (CREA) and identify real estate professionals who are members of CREA. Listing Data Last Updated: 9/2/26 22:30
The trademarks REALTOR®, REALTORS®, and the REALTOR® logo are controlledby The Canadian Real Estate Association (CREA) and identify real estate professionals who are members of CREA. Listing Data Last Updated: 9/2/26 22:30

