

Inscription par: PropTX - IDX / Listed By: Century 21 Blue Sky Region Realty Inc., Brokerage
14 Birch Street North Bay, ON P1A 1R8
En vigueur
494 900 $ (CAD)
HORAIRES DES PORTES OUVERTES
-
OUVERTESSam, Août 810:30 am - 1:00 pm
Description
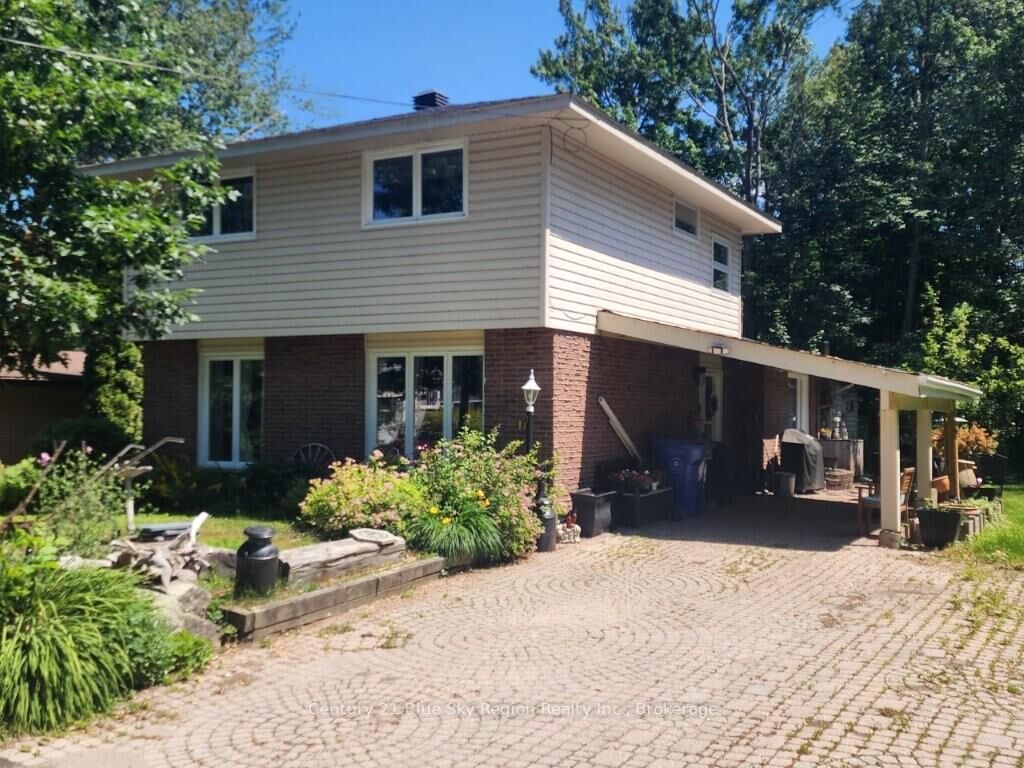
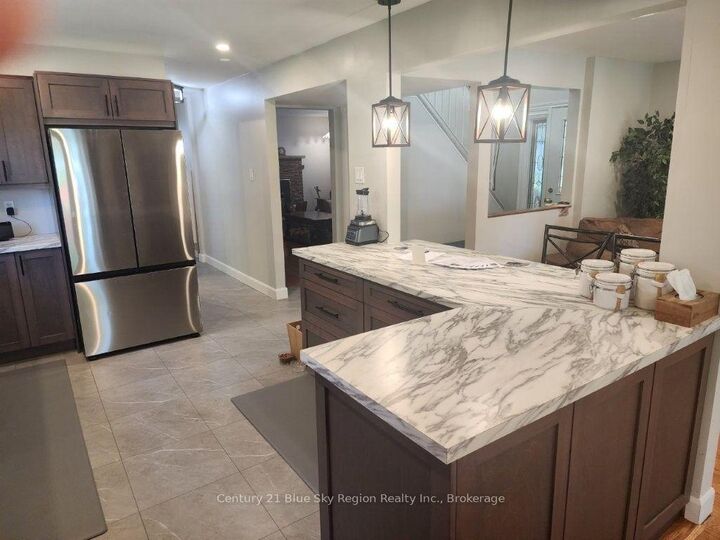
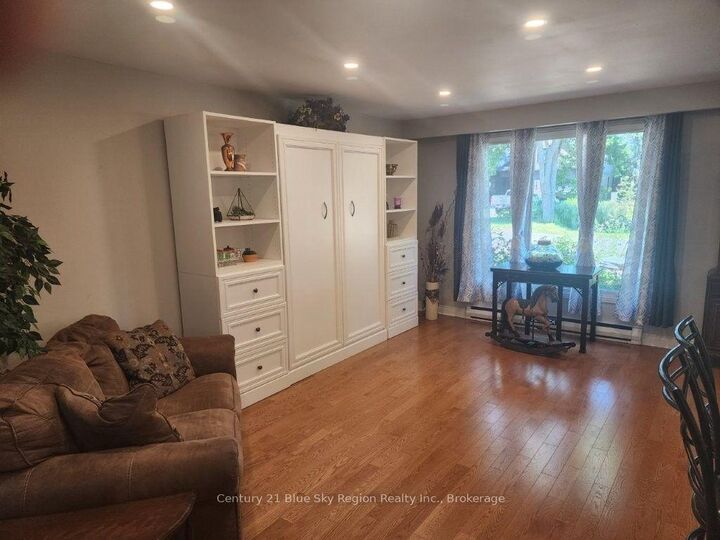
Home of Distinction is tastefully decorated throughout. This Exquisite 1,400 sf three-bedroom, 1.5-bath home has had Extensive upgrades T/O. Situated on a private lot & is located close to the Shores of Lake Nipissing. We have an open-concept living room and dining room & kitchen combination, with a Gorgeous Custom Designed Kitchen featuring soft-close cupboards, a centre island, and tile flooring, plus four stainless steel appliances. Gleaming hardwood floors in the living room and dining room with inset pot lighting. Main Floor: Family Room with Hardwood floors and gas fireplace, main floor laundry area plus a Two-piece 'Powder Room and an all-season Sunroom at the back with a second gas fireplace. Upstairs features three spacious bedrooms with a beautiful four-piece common bath with in-floor heating. The outdoor features a gardener's paradise, deck with gazebo and storage shed plus carport and interlocking brick driveway for 4 to 5 vehicles. Shows Pride of Ownership. Ideal for the Young Professional(s).
MLS®:
X13645366
X13645366
Les impôts
$3,947(2026)
$3,947(2026)
Surface Terrain
4,704 PI. CA.
4,704 PI. CA.
Catégorie
Single-Family Home
Single-Family Home
Style
2-Storey
2-Storey
Vue
Panoramic, Lake
Panoramic, Lake
Ville
Nipissing District
Nipissing District
Communauté
Ferris
Ferris
Listed By
Century 21 Blue Sky Region Realty Inc., Brokerage
Source
PropTX - IDX
Dernière vérification Août 7 2026 à 12:35 AM GMT+0000
PropTX - IDX
Dernière vérification Août 7 2026 à 12:35 AM GMT+0000
Détails sur les salles de bains
Caractéristiques Intérieures
- Water Heater
- None
- Water Meter
Caractéristiques de la propriété
- Cheminée: Fireplace Insert
- Cheminée: Natural Gas
- Cheminée: Family Room
- Cheminée: Freestanding
- Foundation: Slab
Chauffage et refroidissement
- Other
- Wall Unit(s)
Informations sur le pool
- None
Caractéristiques extérieures
- Brick
- Vinyl Siding
- Toit: Asphalt Shingle
Informations sur les services publics
- Sewer: Sewer
- Fuel: Gas
- Energy: Energy Certificate: No
Garage
- Carport
Stationnement
- Private Double
Étages
- 2
Lieu
Disclaimer: Copyright 2026 Toronto IDX. All rights reserved. This information is deemed reliable, but not guaranteed. The information being provided is for consumers’ personal, non-commercial use and may not be used for any purpose other than to identify prospective properties consumers may be interested in purchasing. Data last updated 8/6/26 17:35

