

Inscription par: PropTX - IDX / Listed By: Century 21 Blue Sky Region Realty Inc., Brokerage
140 Massey Drive North Bay, ON P1A 4G4
En vigueur
384 900 $ (CAD)
HORAIRES DES PORTES OUVERTES
-
OUVERTESSam, Août 1510:00 am - 11:30 am
Description
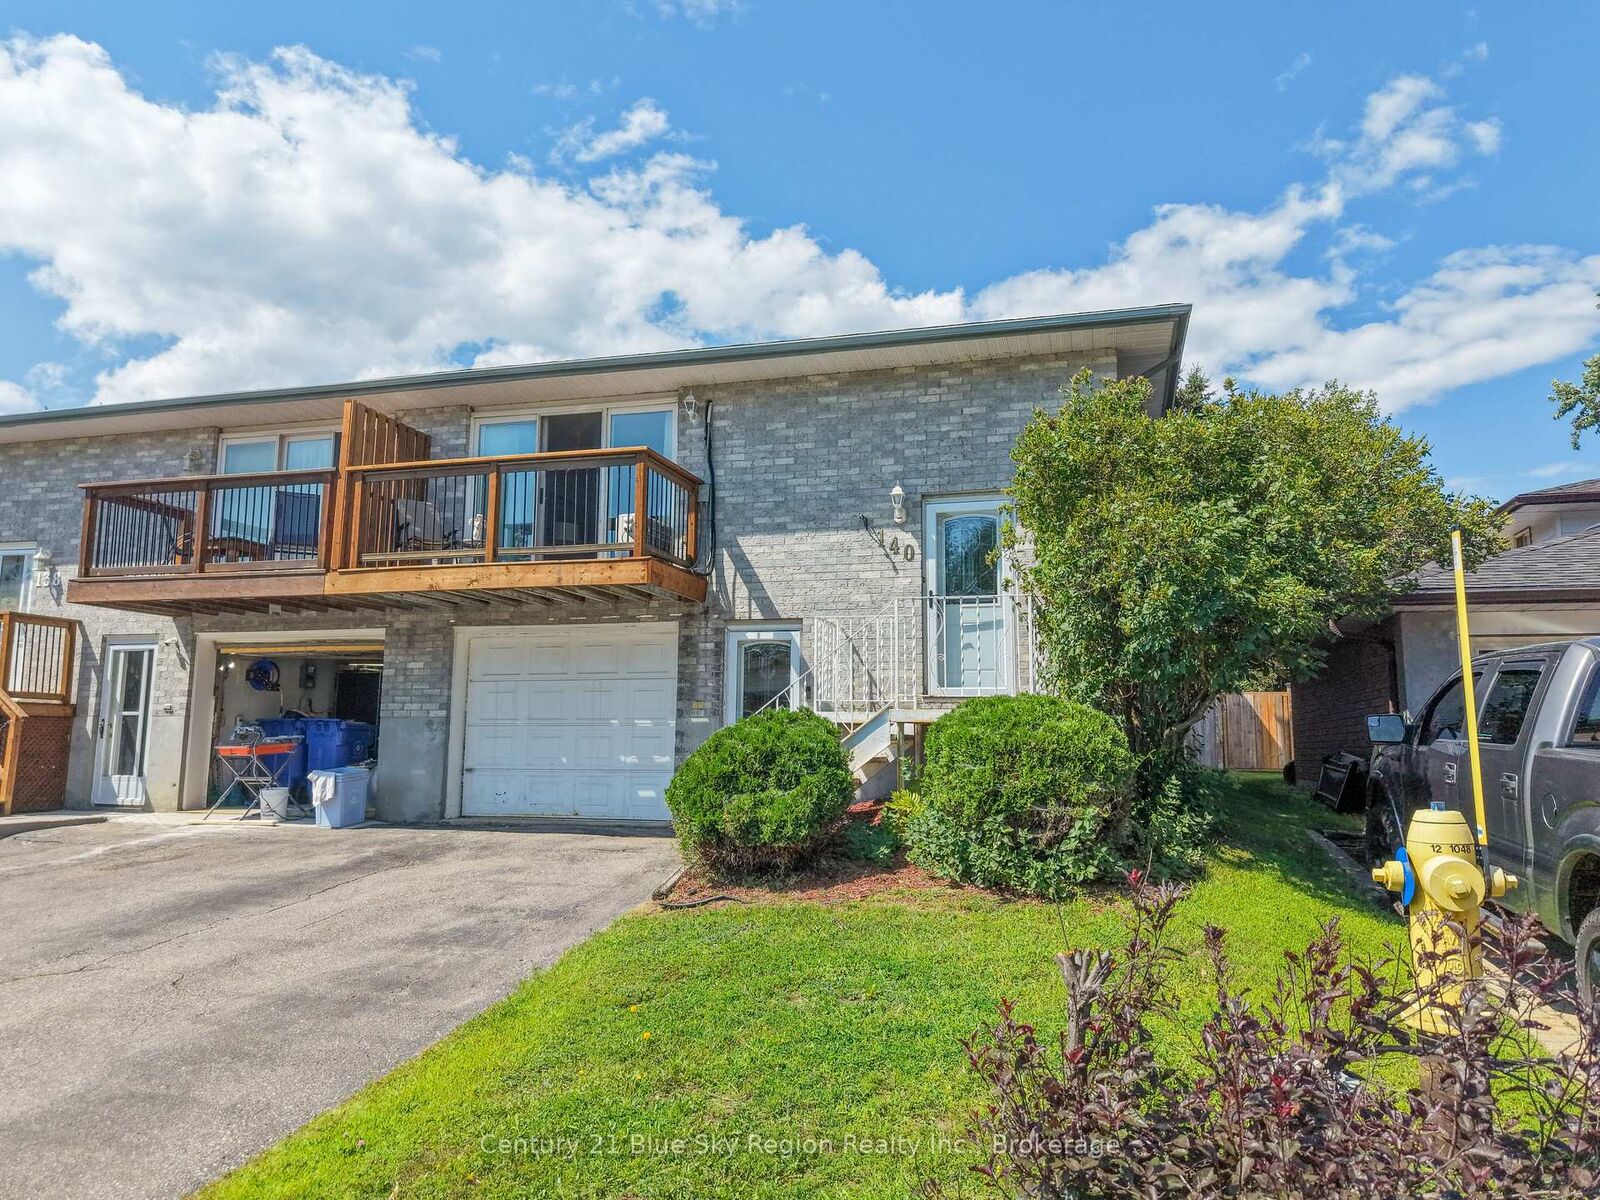
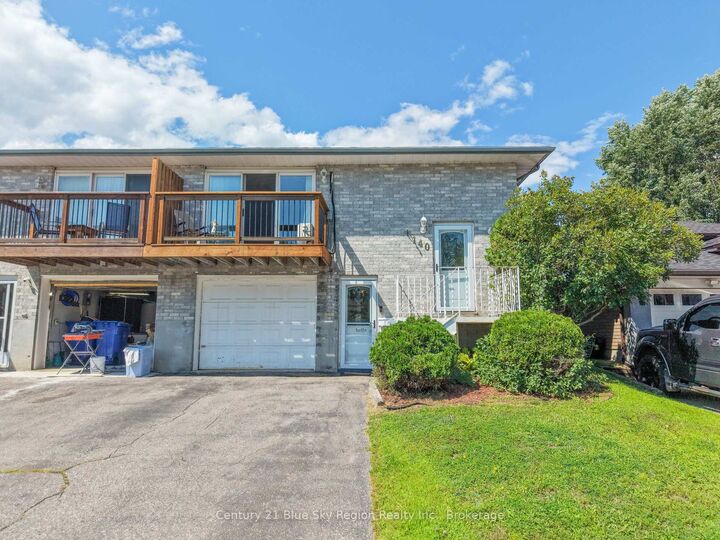
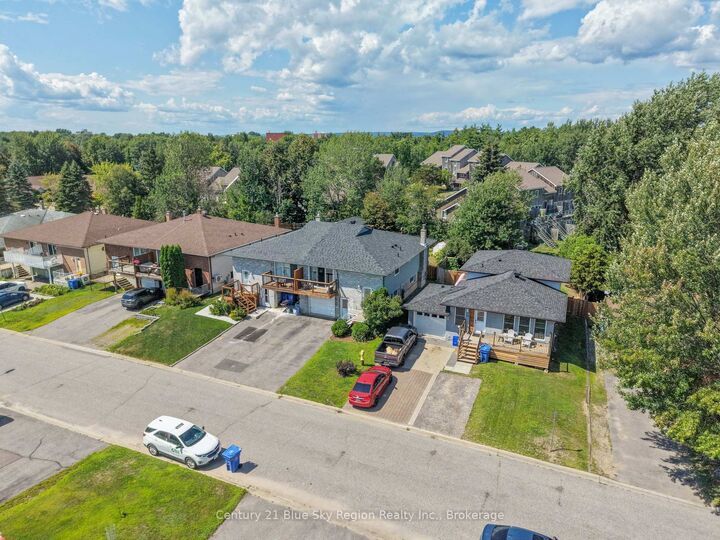
Welcome to 140 Massey Dr! This spacious and well-maintained semi-detached home in the sought-after West Ferris neighbourhood, offering the perfect combination of comfort, functionality, and convenience. The bright main floor features a spacious kitchen, seamlessly flowing into the open dining and living area. Additionally, you'll find two oversized bedrooms, including a primary suite complete with a convenient 2-piece ensuite. The fully finished lower level provides additional living space with a spacious rec room, a versatile den ideal for a home office or playroom, a third bedroom, and a laundry/utility room with plenty of storage. Outside, enjoy a large deck and a private backyard with green space for children, pets, or gardening. Located close to schools, parks, shopping, and all the amenities West Ferris has to offer, this move-in-ready home is an excellent opportunity for first-time buyers, young families, or anyone looking to enjoy a fantastic neighbourhood.
MLS®:
X13666650
X13666650
Les impôts
$3,785(2025)
$3,785(2025)
Catégorie
Single-Family Home
Single-Family Home
Style
Bungalow-Raised
Bungalow-Raised
Ville
Nipissing District
Nipissing District
Communauté
Ferris
Ferris
Listed By
Century 21 Blue Sky Region Realty Inc., Brokerage
Source
PropTX - IDX
Dernière vérification Août 12 2026 à 6:53 PM GMT+0000
PropTX - IDX
Dernière vérification Août 12 2026 à 6:53 PM GMT+0000
Détails sur les salles de bains
Caractéristiques Intérieures
- Carpet Free
- On Demand Water Heater
- In-Law Capability
Caractéristiques de la propriété
- Cheminée: Natural Gas
- Foundation: Concrete
Chauffage et refroidissement
- Baseboard
- Wall Unit(s)
Informations sur les sous-sols
- Finished
- Walk-Up
- Separate Entrance
Informations sur le pool
- None
Caractéristiques extérieures
- Brick
- Toit: Asphalt Shingle
Informations sur les services publics
- Sewer: Sewer
- Fuel: Electric
- Energy: Energy Certificate: No
Garage
- Attached
Étages
- 1
Lieu
Disclaimer: Copyright 2026 Toronto IDX. All rights reserved. This information is deemed reliable, but not guaranteed. The information being provided is for consumers’ personal, non-commercial use and may not be used for any purpose other than to identify prospective properties consumers may be interested in purchasing. Data last updated 8/12/26 11:53

