44 Springdale Drive North Bay, ON P1B 8G2
Inscription par: PropTX - IDX / Listed By: Century 21 Blue Sky Region Realty Inc., Brokerage

  44 Springdale Drive North Bay, ON P1B 8G2

En vigueur
799 900 $ (CAD)

4
CAC
2
SDB
1100-1500
PI. CA.

Description

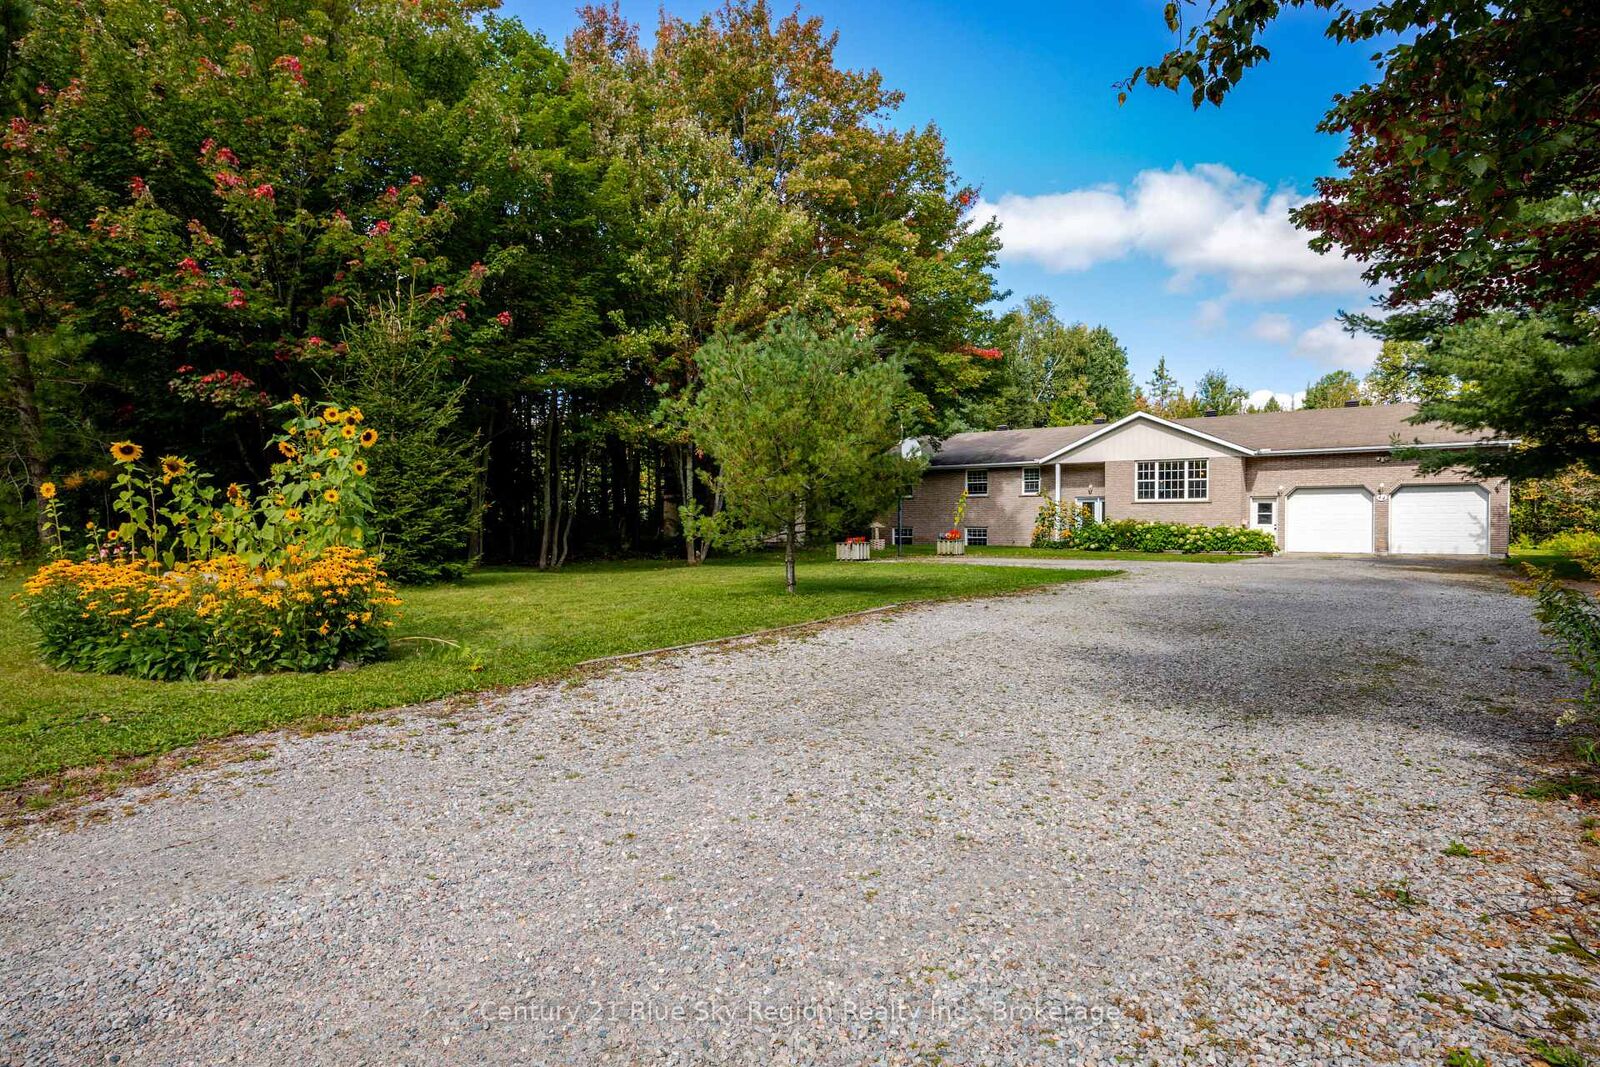
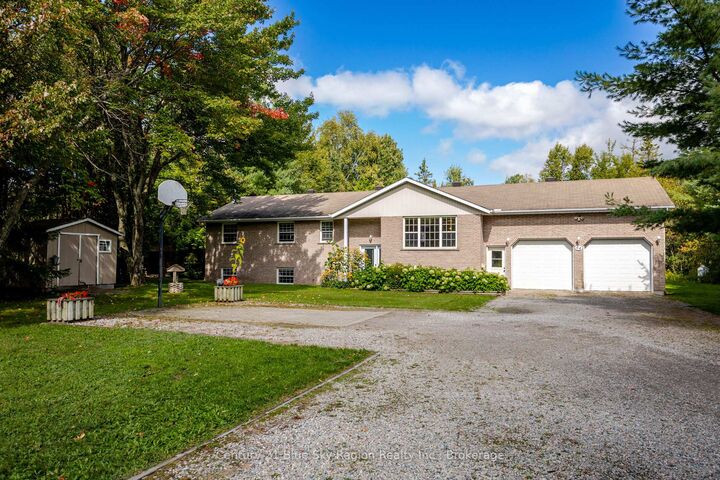
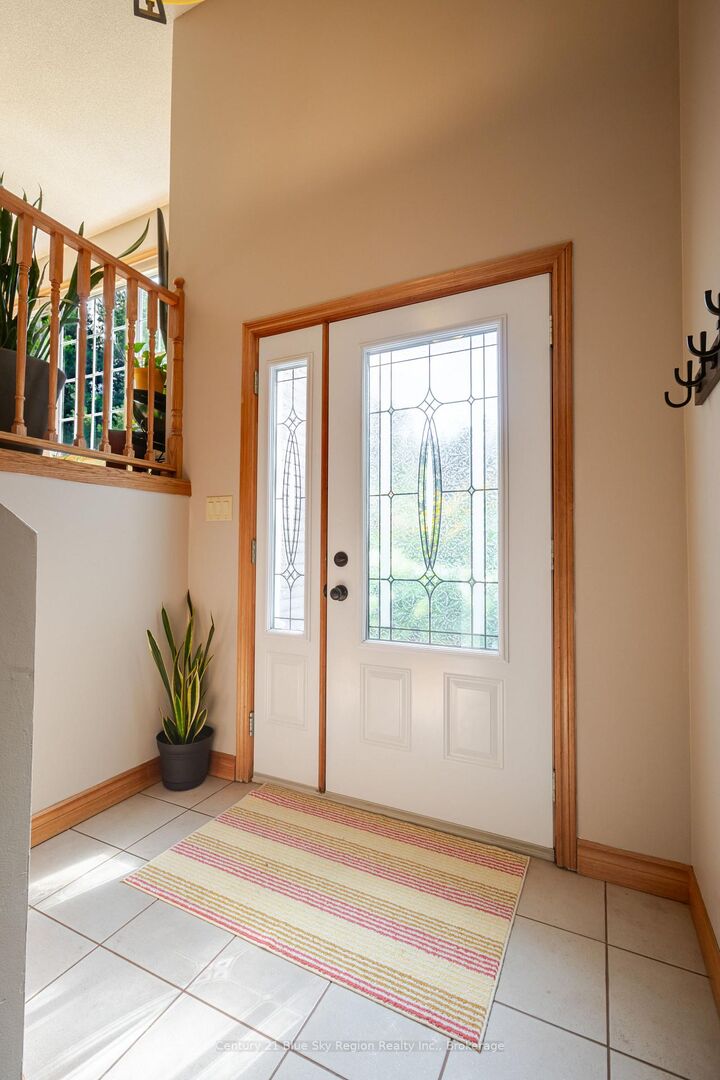
Welcome to this spacious 3+1 bedroom, 2 bathroom country bungalow with an attached double-car garage, all within city limits. Enjoy the best of both worlds with your own private, forested 5 acres while being just 10 minutes to the north end of town and area amenities. The main floor features an inviting open-concept floor plan with a bright, spacious living room, a dining area with access to the screened-in porch and back deck, and a kitchen with an appliance package and granite counters. Three main-floor bedrooms include a generous primary suite complete with walk-in closet and 4pc ensuite. An additional 5pc main bath, main-floor laundry, and direct garage access add to the convenience. The lower level offers plenty of space and versatility for the whole family. Enjoy the comfortable rec room with wood-burning fireplace or gather in the large games room/flex space, ideal for a home gym, hobby room, or additional family space. A large 4th bedroom and utility/storage room complete the level. Step outside to your own private oasis featuring a heated above-ground pool, covered deck area with BBQ line, and plenty of room for outdoor dining and entertaining. There is ample space for kids or pets to play and explore. Multiple storage sheds, fire pit, garden, and your own walking trail looping through the forested area complete this exceptional outdoor setting. Walking distance to Four Mile Lake Public Park with beach and lake access! This is a wonderful family home offering the feel of country living, space, privacy, and outdoor enjoyment-all within the city of North Bay.

MLS®:
X13791616
Les impôts
$6,952(2026)
Surface Terrain
5.1 acres
Catégorie
Single-Family Home
Style
Bungalow
Vue
Trees/Woods, Forest
Ville
Nipissing District
Communauté
Airport

Listed By

Century 21 Blue Sky Region Realty Inc., Brokerage
Source
PropTX - IDX
Dernière vérification Sep 16 2026 à 9:49 PM GMT+0000
Détails sur les salles de bains
Caractéristiques Intérieures
  • Workbench
  • Water Heater Owned
  • Erv/Hrv
  • Primary Bedroom - Main Floor
Caractéristiques de la propriété
  • Cheminée: Wood Stove
  • Foundation: Concrete Block
Chauffage et refroidissement
  • Forced Air
  • Central Air
Informations sur les sous-sols
  • Finished
  • Full
Informations sur le pool
  • Above Ground
Caractéristiques extérieures
  • Vinyl Siding
  • Brick Veneer
  • Toit: Asphalt Shingle
Informations sur les services publics
  • Sewer: Septic
  • Fuel: Propane
  • Energy: Energy Certificate: No
Garage
  • Attached
Stationnement
  • Private Double
Étages
  • 1
   
Calculer les temps de trajet jusqu'à cette propriété
 
Alimenté par INRIX MD Drive Time

Alimenté par Walk Score®
Disclaimer: Copyright 2026 Toronto IDX. All rights reserved. This information is deemed reliable, but not guaranteed. The information being provided is for consumers’ personal, non-commercial use and may not be used for any purpose other than to identify prospective properties consumers may be interested in purchasing. Data last updated 9/16/26 14:49

