

Inscription par: PropTX - IDX / Listed By: Royal Lepage Northern Life Realty, Brokerage
481 Maplewood Avenue North Bay, ON P1B 8Z3
En vigueur
699 900 $ (CAD)
HORAIRES DES PORTES OUVERTES
-
OUVERTESSam, Oct 3111:00 am - 1:00 pm

Description
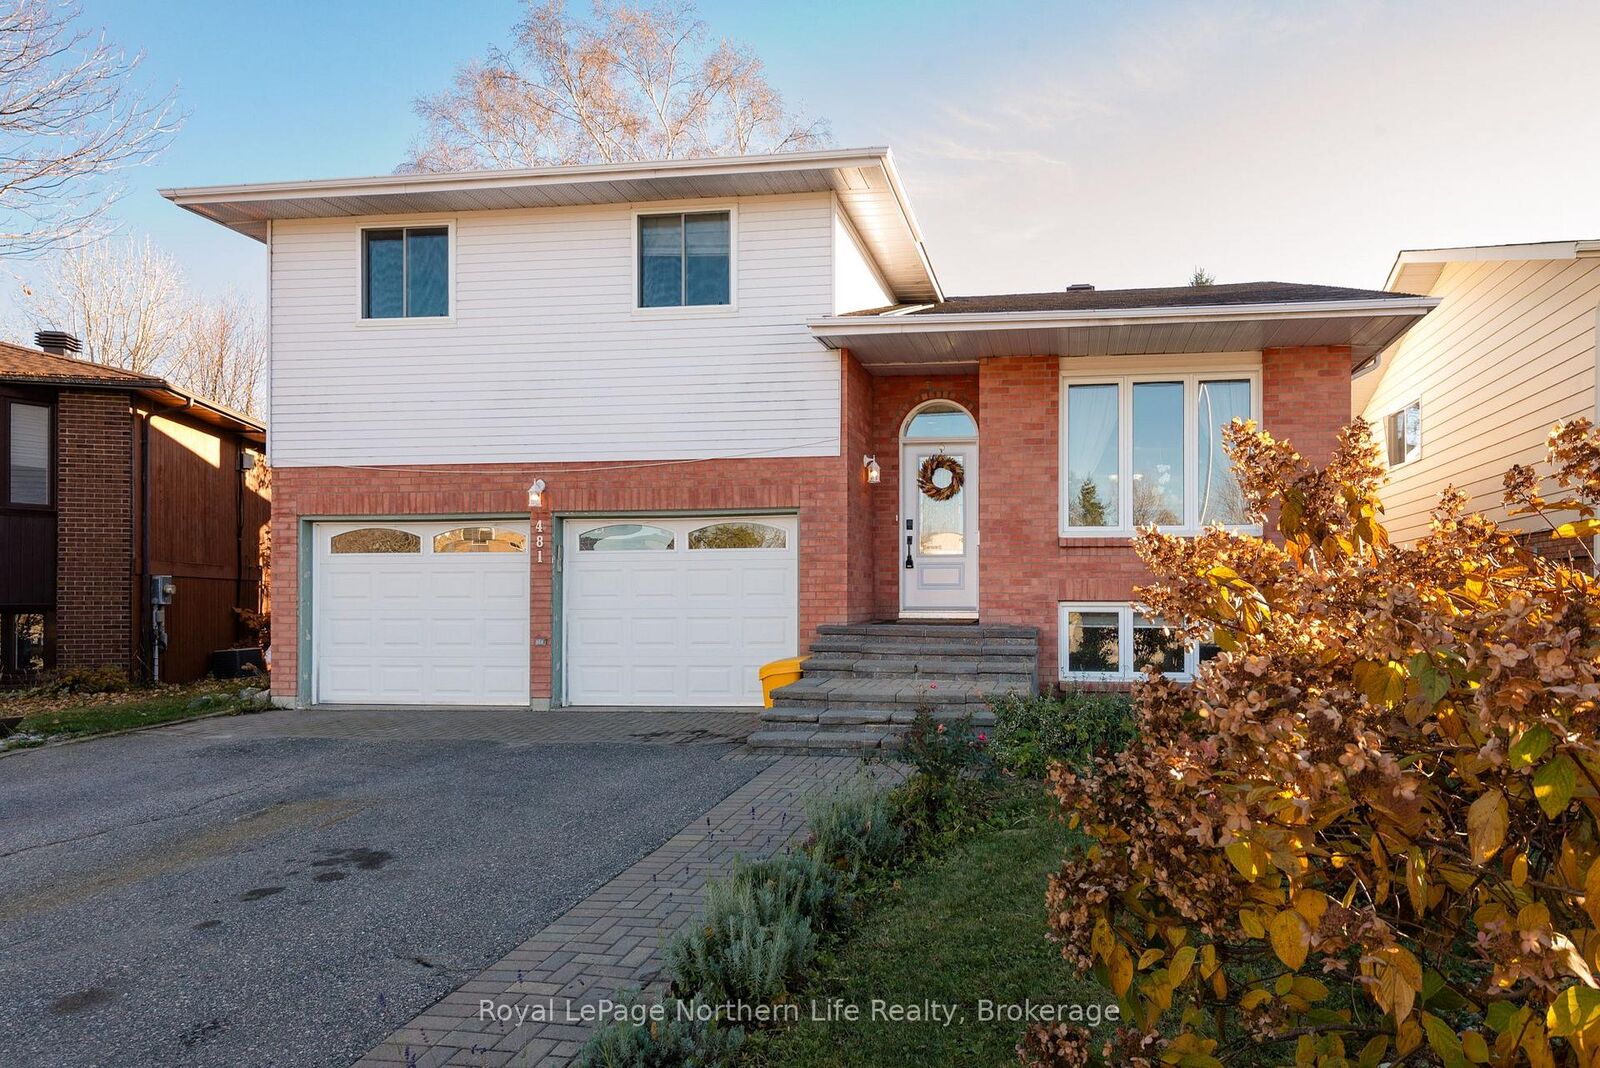
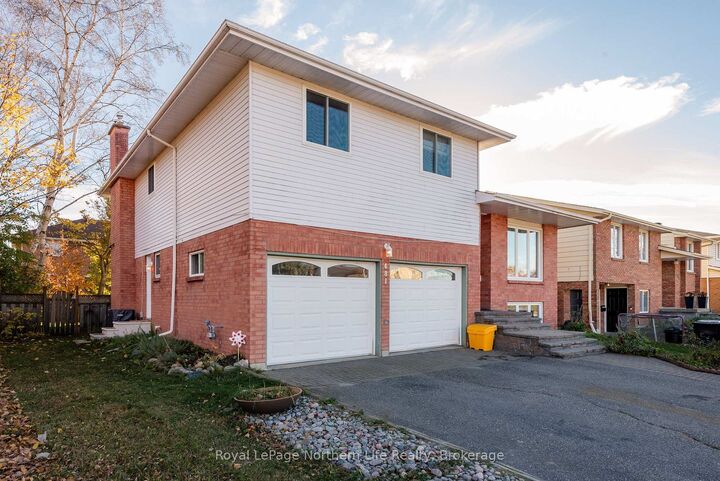
Welcome to this spacious and well-maintained 5-level sidesplit, tucked away on a beautiful cul-de-sac in the heart of North Bay's desirable Pinewood neighbourhood. Offering 3+1 bedrooms and 4 bathrooms, this home has been thoughtfully updated over the years and provides plenty of room for the whole family. The main floor features a bright and generous living and dining room combination with hardwood floors, along with an updated kitchen featuring stone countertops and a lovely eat-in area with a bay window that fills the space with natural light.The primary bedroom offers its own private retreat, complete with a walk-in closet, ensuite bathroom, cozy gas fireplace and patio doors leading to a deck. Two additional generously sized bedrooms and a 4-piece bathroom complete this level.The lower level has a family room, a great space to relax and includes a convenient 2-piece bathroom, along with direct access to the backyard and garage. Step outside to enjoy the private, fully fenced backyard, offering a wonderful space for relaxing, entertaining or simply enjoying some time outdoors. Need more space? The next level offers an additional recreation room, fourth bedroom and 3-piece bathroom and laundry, making it ideal for guests, teenagers or extended family. The lowest level provides an impressive amount of storage space, something every homeowner can appreciate! With forced-air gas heating, central air conditioning and numerous updates over the years, this home offers comfort, space and a practical layout for everyday living. This is a wonderful opportunity to enjoy a home with room to grow!
MLS®:
X14127504
X14127504
Les impôts
$6,641(2026)
$6,641(2026)
Catégorie
Single-Family Home
Single-Family Home
Style
Sidesplit 5
Sidesplit 5
Ville
Nipissing District
Nipissing District
Communauté
West End
West End
Listed By
Royal Lepage Northern Life Realty, Brokerage
Source
PropTX - IDX
Dernière vérification Oct 29 2026 à 9:21 PM GMT+0000
PropTX - IDX
Dernière vérification Oct 29 2026 à 9:21 PM GMT+0000
Détails sur les salles de bains
Caractéristiques Intérieures
- Central Vacuum
- Auto Garage Door Remote
Caractéristiques de la propriété
- Cheminée: Natural Gas
- Cheminée: Family Room
- Foundation: Concrete Block
Chauffage et refroidissement
- Forced Air
- Central Air
Informations sur les sous-sols
- Finished
Informations sur le pool
- None
Caractéristiques extérieures
- Brick
- Aluminum Siding
- Toit: Asphalt Shingle
Informations sur les services publics
- Sewer: Sewer
- Fuel: Gas
- Energy: Energy Certificate: No
Garage
- Attached
Stationnement
- Private Double
Lieu
Disclaimer: Copyright 2026 Toronto IDX. All rights reserved. This information is deemed reliable, but not guaranteed. The information being provided is for consumers’ personal, non-commercial use and may not be used for any purpose other than to identify prospective properties consumers may be interested in purchasing. Data last updated 10/29/26 14:21

