

Inscription par: PropTX - IDX / Listed By: Royal Lepage Northern Life Realty, Brokerage
483 Aberdeen Avenue North Bay, ON P1B 7H5
En vigueur
282 294 $ (USD)
HORAIRES DES PORTES OUVERTES
-
OUVERTESSam, Oct 1710:30 am - 12 noon
Description
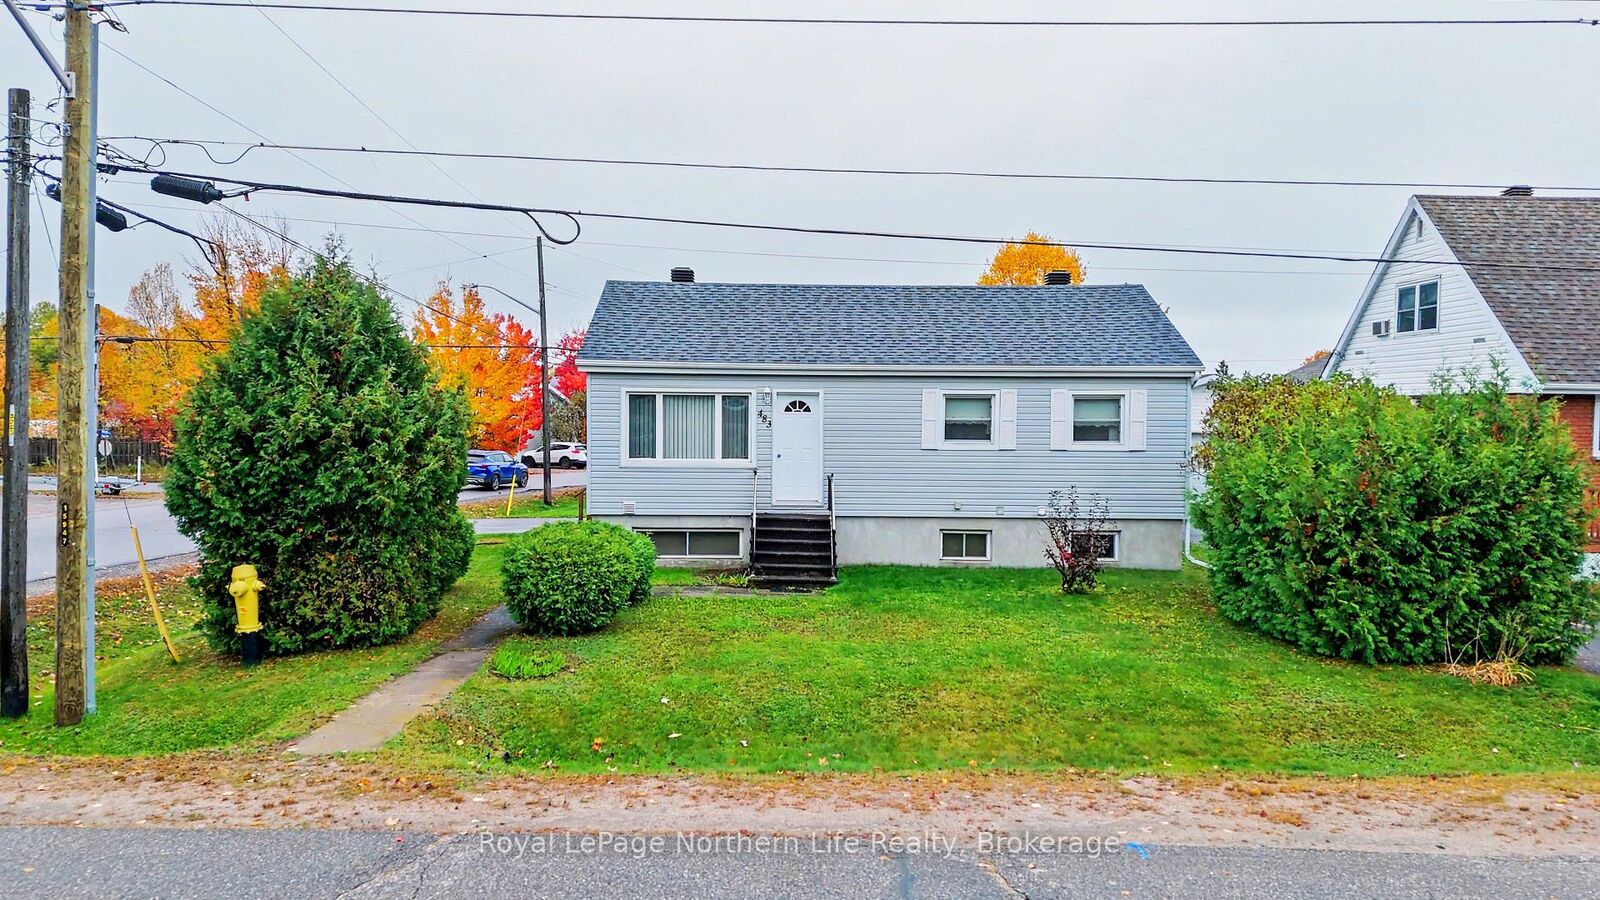
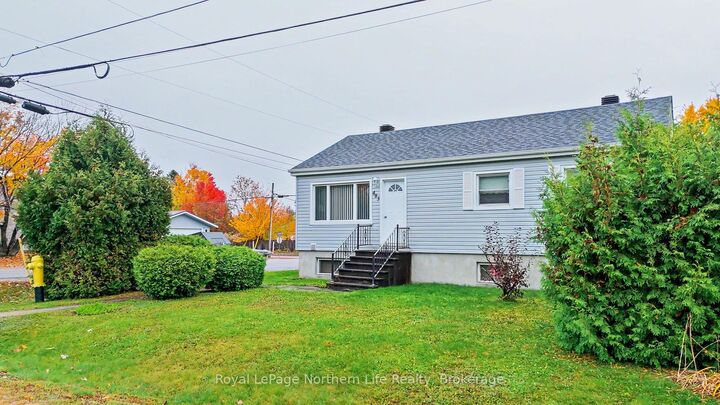
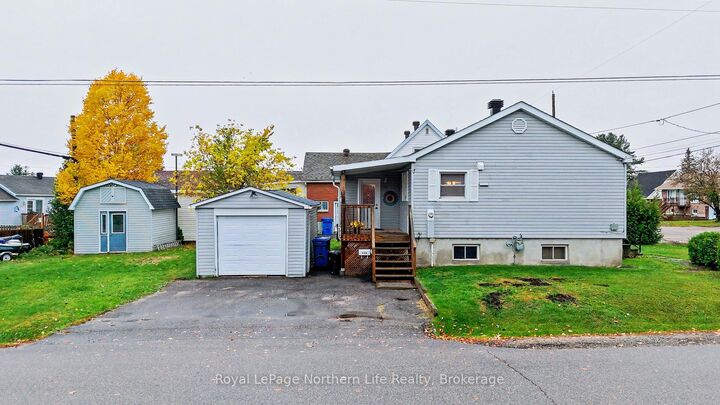
Welcome to 483 Aberdeen Avenue! Situated on a beautiful corner lot in a great North Bay neighbourhood, this detached home offers a welcoming layout, plenty of storage and a detached single-car garage. Step onto the porch and into a spacious mudroom-the perfect landing spot for boots, jackets and school bags. Inside, the gorgeous custom kitchen features ample cabinet and counter space, with a full appliance package included. The cozy living room is filled with natural light from its large window, creating an inviting space to relax. The main level also offers an oversized primary bedroom with double closets, a second bedroom and an updated full bathroom with a tub. Downstairs, the full, partially finished basement provides even more room to spread out, with a third bedroom, a finished bathroom with a shower, an oversized recreation room area, a spacious laundry room and a separate furnace room. A separate entrance and versatile layout offer potential for a future granny suite. Outside, the detached garage and oversized shed provide plenty of space for parking, tools and yard supplies. Updates include a new furnace with a specialty filter, fresh paint and newer roofing on the flat-roof portion over the deck. The main house shingles are approximately eight years old, and economical utility costs add to the appeal. With a lovely corner lot, room for the family and flexible space downstairs, this inviting home is ready for its next chapter!
MLS®:
X14032010
X14032010
Les impôts
$3,440(2026)
$3,440(2026)
Surface Terrain
5,227 PI. CA.
5,227 PI. CA.
Catégorie
Single-Family Home
Single-Family Home
Style
Bungalow
Bungalow
Ville
Nipissing District
Nipissing District
Communauté
Widdifield
Widdifield
Listed By
Royal Lepage Northern Life Realty, Brokerage
Source
PropTX - IDX
Dernière vérification Oct 16 2026 à 5:58 PM GMT+0000
PropTX - IDX
Dernière vérification Oct 16 2026 à 5:58 PM GMT+0000
Détails sur les salles de bains
Caractéristiques Intérieures
- Water Heater
- Primary Bedroom - Main Floor
Caractéristiques de la propriété
- Foundation: Concrete Block
Chauffage et refroidissement
- Forced Air
- Central Air
Informations sur les sous-sols
- Full
- Partially Finished
Informations sur le pool
- None
Caractéristiques extérieures
- Vinyl Siding
- Toit: Asphalt Shingle
Informations sur les services publics
- Sewer: Sewer
- Fuel: Gas
- Energy: Energy Certificate: No
Garage
- Detached
Stationnement
- Private Double
Étages
- 1
Lieu
Disclaimer: Copyright 2026 Toronto IDX. All rights reserved. This information is deemed reliable, but not guaranteed. The information being provided is for consumers’ personal, non-commercial use and may not be used for any purpose other than to identify prospective properties consumers may be interested in purchasing. Data last updated 10/16/26 10:58

