

Inscription par: PropTX - IDX / Listed By: Peak Realty Ltd.
1304 Wrigley Road North Dumfries, ON N0B 1E0
En vigueur
1 138 489 $ (USD)
HORAIRES DES PORTES OUVERTES
-
OUVERTESJeu, Oct 85:00 pm - 7:00 pm
Description
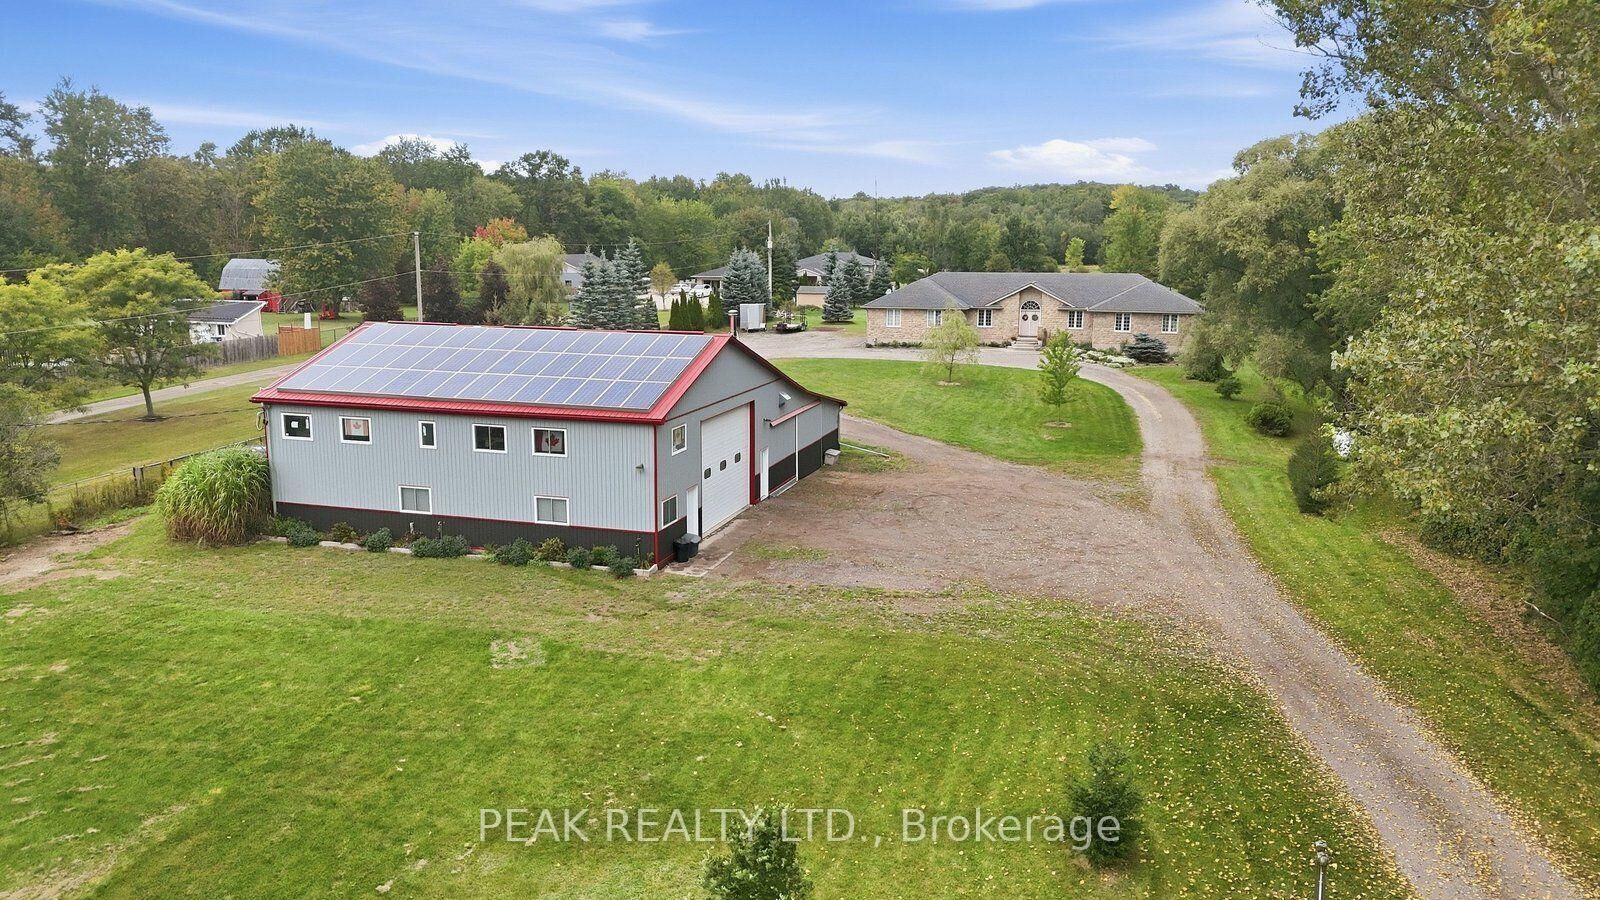
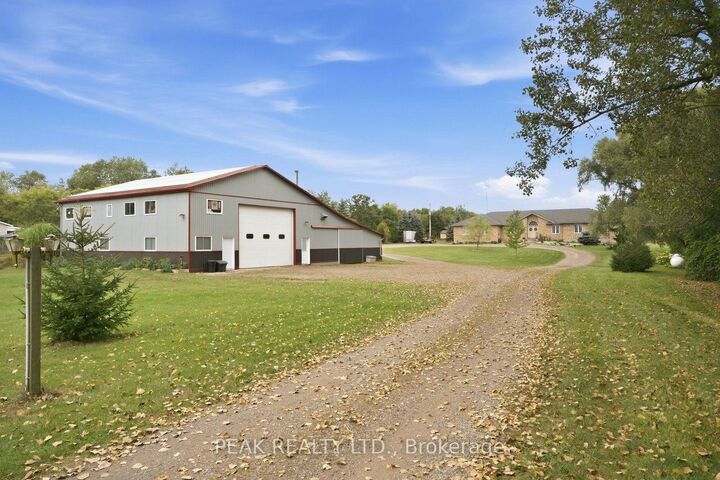
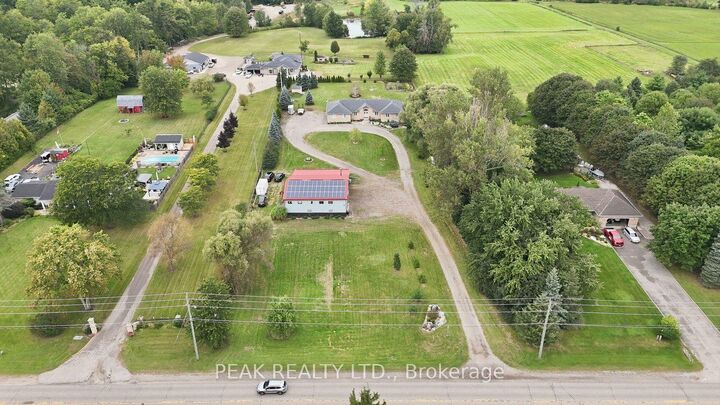
This sprawling bungalow sits on over 2 acres and offers an exceptional blend of space, privacy, and versatility. With 3 bedrooms and 3 bathrooms all on the main floor, the layout is ideal for families or those seeking single-level living. A separate basement stairway leading to garage creates a perfect opportunity for multigenerational living, an in-law setup, or a private suite. The main-floor family room features a cozy fireplace, adding warmth and charm to the heart of the home. Outside, the property shines with a 30 x 50 garden, perfect for home-grown produce or hobby gardening, along with an attached garage for convenient parking and storage. Commuters will appreciate being just minutes to the highway, while hobbyists and entrepreneurs will be thrilled by the massive 4,000+ sq. ft. shop-a dream space for storage, projects, or a home-based business. A rare offering with endless potential in a peaceful country setting.
MLS®:
X13821740
X13821740
Les impôts
$9,107(2026)
$9,107(2026)
Catégorie
Single-Family Home
Single-Family Home
Style
Bungalow
Bungalow
Ville
Waterloo Regional Municipality
Waterloo Regional Municipality
Listed By
Peak Realty Ltd.
Source
PropTX - IDX
Dernière vérification Oct 7 2026 à 3:32 AM GMT+0000
PropTX - IDX
Dernière vérification Oct 7 2026 à 3:32 AM GMT+0000
Détails sur les salles de bains
Caractéristiques Intérieures
- Central Vacuum
- Water Purifier
- Water Heater
- Water Treatment
- In-Law Capability
Caractéristiques de la propriété
- Cheminée: Family Room
- Cheminée: Propane
- Foundation: Poured Concrete
Chauffage et refroidissement
- Forced Air
- Central Air
Informations sur les sous-sols
- Full
- Walk-Up
- Partially Finished
Informations sur le pool
- None
Caractéristiques extérieures
- Stone
- Toit: Asphalt Shingle
Informations sur les services publics
- Sewer: Septic
- Fuel: Propane
- Energy: Energy Certificate: No
Garage
- Attached
Stationnement
- Private
Étages
- 1
Lieu
Disclaimer: Copyright 2026 Toronto IDX. All rights reserved. This information is deemed reliable, but not guaranteed. The information being provided is for consumers’ personal, non-commercial use and may not be used for any purpose other than to identify prospective properties consumers may be interested in purchasing. Data last updated 10/6/26 20:32

