

Inscription par: ITSO / Listed By: Royal Lepage Crown Realty Services
1376 Cedar Creek Road North Dumfries, ON N1R 5S5
En vigueur (1 Jours)
883 558 $ (USD)
HORAIRES DES PORTES OUVERTES
-
OUVERTESSam, Sep 262:00 pm - 4:00 pm

Description
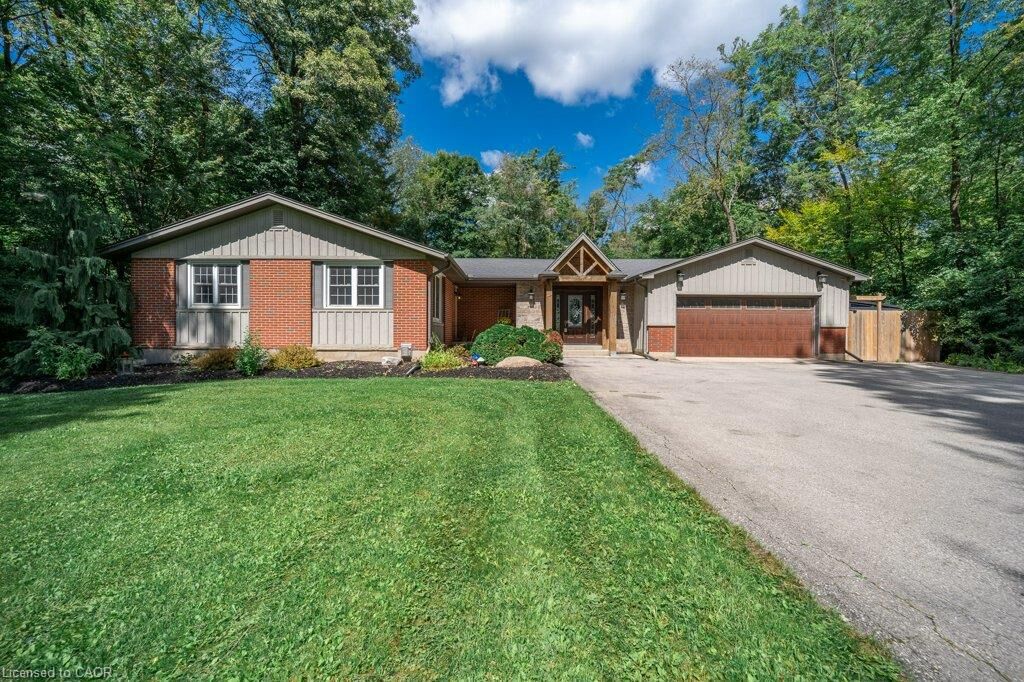
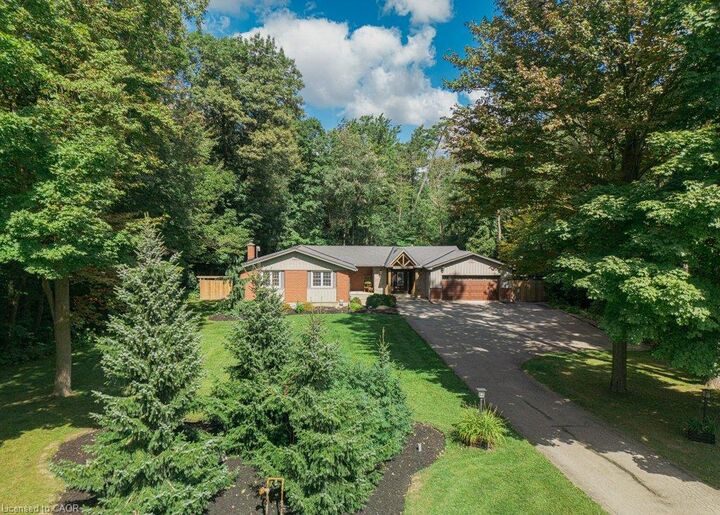
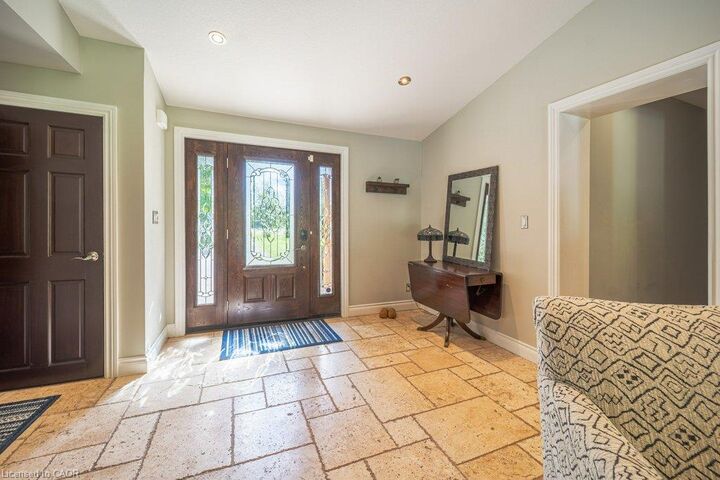
Nestled in the serene Cambridge countryside on nearly half an acre surrounded by mature forest, 1376 Cedar Creek Road offers an exceptional country retreat just minutes from city conveniences. A long private driveway leads to the double-car garage and a welcoming front foyer that opens into a light-filled living room featuring soaring vaulted ceilings, custom built-ins, a cozy gas fireplace, and large sliding doors leading directly to the backyard oasis. The seamless open-concept layout transitions into a dining area and chef’s kitchen equipped with a large central island, rich cabinetry, a high-end gas stove, and a generous walk-in pantry. A separate side entrance provides ideal access for a home office or home-based business. On the main level, you will find two spacious bedrooms, an updated 5-piece bathroom, and a primary suite with a walk-in closet, 3-piece ensuite, and heated floors. The fully finished basement expands your living space with an expansive recreation room featuring built-in cabinetry and a second gas fireplace, a 3-piece bath, a large laundry room, and flexible space for a gym. Step outside to a paradise featuring a 40' x 16' heated fiberglass saltwater pool (installed 2022) framed by 1,400 square feet of stamped concrete patio, plus a fully fenced yard with mature trees and green space. Completing this remarkable home is a 14.5' x 21' heated workshop built into the double garage, ideal for hobbyists or extra storage.
MLS®:
40866204
40866204
Les impôts
$5,040
$5,040
Surface Terrain
0.47 acres
0.47 acres
Catégorie
Single-Family Home
Single-Family Home
Année de Construction
1972
1972
Style
Contemporary
Contemporary
Vue
Trees/Woods
Trees/Woods
Ville
Waterloo Regional Municipality
Waterloo Regional Municipality
Listed By
Matthew Davey, Royal Lepage Crown Realty Services
Source
ITSO
Dernière vérification Sep 25 2026 à 11:26 PM GMT+0000
ITSO
Dernière vérification Sep 25 2026 à 11:26 PM GMT+0000
Détails sur les salles de bains
- Salles de bains: 3
Caractéristiques Intérieures
- Water Heater Owned
- Auto Garage Door Remote(s)
- Water Softener
- Water Treatment
- Dishwasher
- Dryer
- Range Hood
- Refrigerator
- Washer
- Windows: Window Coverings
- Laundry: In Basement
- Built-In Microwave
- Gas Stove
- Laundry: Sink
Informations sur le lot
- Rectangular
- Rural
- Near Golf Course
- Highway Access
- School Bus Route
- Shopping Nearby
- Place of Worship
- Ample Parking
- Hospital
- Campground
Caractéristiques de la propriété
- Cheminée: Living Room
- Cheminée: Gas
- Cheminée: 2
- Cheminée: Recreation Room
- Foundation: Poured Concrete
Chauffage et refroidissement
- Natural Gas
- Central Air
Informations sur les sous-sols
- Full
- Finished
Informations sur le pool
- In Ground
- Salt Water
Caractéristiques extérieures
- Toit: Asphalt Shing
Informations sur les services publics
- Sewer: Septic Tank
Informations sur les écoles
- Elementary School: Blair Road (Jk-6), St. Andrews (7-8), St. Augustine (Jk-8)
- High School: Southwood (9-12), Monsignor Doyle (9-12)
Garage
- Attached Garage
Stationnement
- Attached Garage
- Asphalt
- Garage Door Opener
- Total: 8
Étages
- 1
Surface Habitable
- 1,617 pi. ca.
Lieu
Disclaimer: Listing content protected by copyright and licensed by Information Technology Systems Ontario: Data last updated: 9/25/26 16:26

