184 Leslie Davis Street North Dumfries, ON N0B 1E0
Inscription par: PropTX - IDX / Listed By: Re/Max Realtron Realty Inc.

  184 Leslie Davis Street North Dumfries, ON N0B 1E0

En vigueur
574 129 $ (USD)
4
CAC
4
SDB
2500-3000
PI. CA.

Description

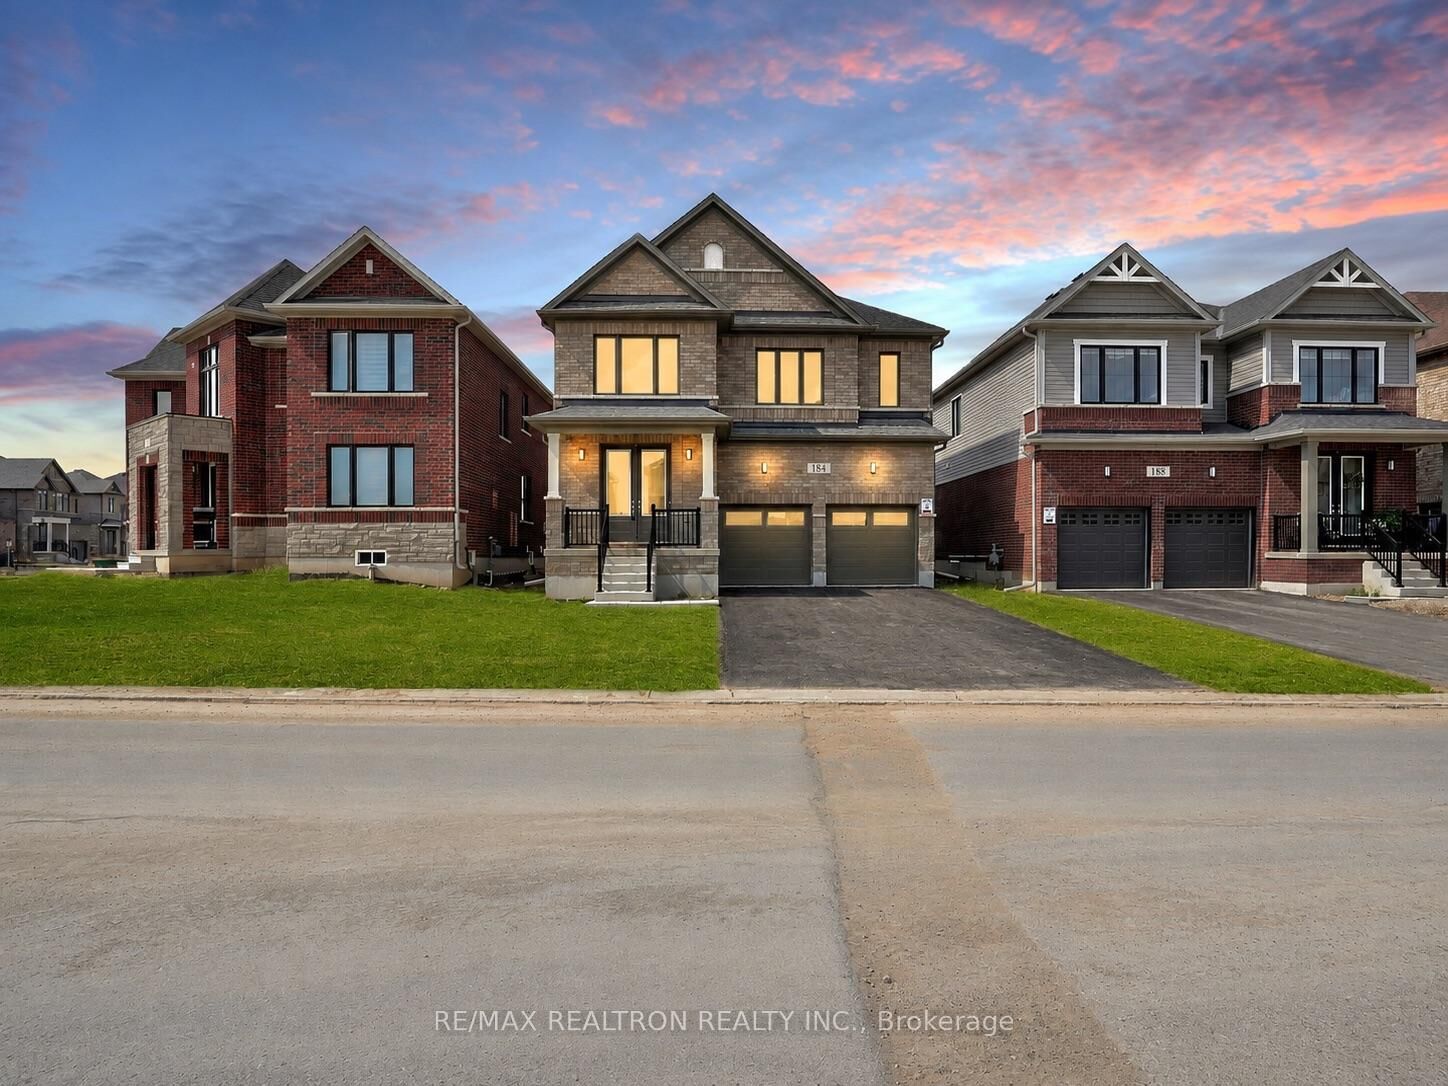
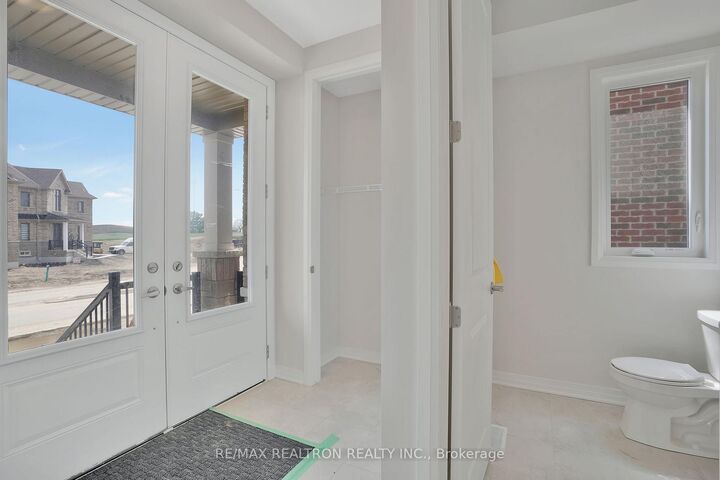
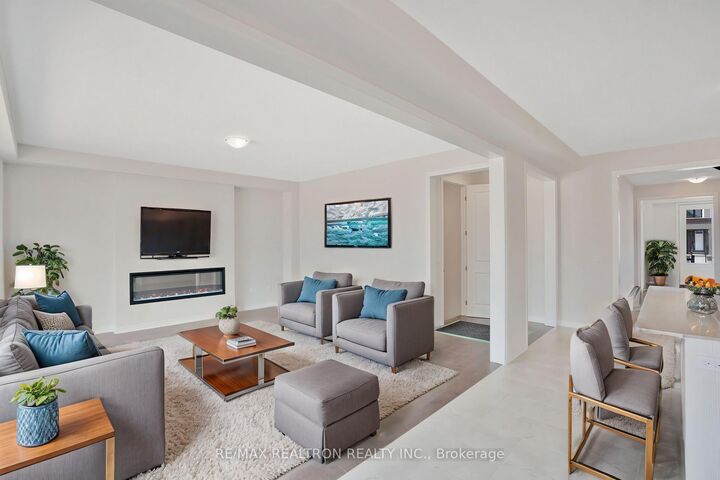
Welcome to the highly sought-after Generations community by Cachet Homes in the charming Village of Ayr! Situated on a premium 40' lot with no sidewalk, this nearly new 4-bedroom, 4-bathroom Prestwick Elevation B model offers approximately 2,600 sqft of thoughtfully designed living space plus an unfinished basement with an upgraded LEGAL separate side entrance, ideal for future in-law suite or rental potential! Step inside through the impressive double-door entry to a bright, spacious and functional layout featuring 9' main-floor ceilings and an abundance of natural light. The heart of the home is the expansive open-concept eat-in kitchen, complete with stainless steel appliances, quartz countertops and a large centre island, overlooking a generous breakfast area with French doors leading to the backyard. The adjoining great room is perfect for everyday living and entertaining, showcasing wide-plank hardwood floors, oversized windows and an upgraded built-in gas/electric fireplace. Stained oak stairs lead to the second level, where you'll find the convenience of upper-level laundry and four generously sized bedrooms-all with direct bathroom access. Retreat to the impressive primary suite featuring large his-and-hers walk-in closets and an upgraded 5-piece ensuite with double vanity. Outside, the extra-deep driveway with no sidewalk accommodates up to 6 vehicles, complemented by direct garage access. The unspoiled basement offers excellent future potential with its legal separate entrance, 3-piece bathroom rough-in and cold room. 7 Year Tarion Warranty! Ideally located just minutes from Hwy 401, schools, shopping, parks and trails, this exceptional home combines space, functionality and modern finishes in one of Ayr's exciting newer communities.

MLS®:
X13735024
Les impôts
$6,714(2025)
Catégorie
Single-Family Home
Style
2-Storey
Ville
Waterloo Regional Municipality

Listed By

Re/Max Realtron Realty Inc.
Source
PropTX - IDX
Dernière vérification Sep 3 2026 à 6:38 AM GMT+0000
Détails sur les salles de bains
Caractéristiques Intérieures
  • Sump Pump
  • Water Heater
  • Ventilation System
  • Rough-In Bath
Caractéristiques de la propriété
  • Cheminée: Electric
  • Foundation: Concrete
Chauffage et refroidissement
  • Forced Air
  • Central Air
Informations sur les sous-sols
  • Unfinished
  • Separate Entrance
Informations sur le pool
  • None
Caractéristiques extérieures
  • Brick
  • Toit: Shingles
Informations sur les services publics
  • Sewer: Sewer
  • Fuel: Gas
  • Energy: Energy Certificate: No
Garage
  • Attached
Stationnement
  • Private
Étages
  • 2
   
Calculer les temps de trajet jusqu'à cette propriété
 
Alimenté par INRIX MD Drive Time

Alimenté par Walk Score®
Disclaimer: Copyright 2026 Toronto IDX. All rights reserved. This information is deemed reliable, but not guaranteed. The information being provided is for consumers’ personal, non-commercial use and may not be used for any purpose other than to identify prospective properties consumers may be interested in purchasing. Data last updated 9/2/26 23:38

