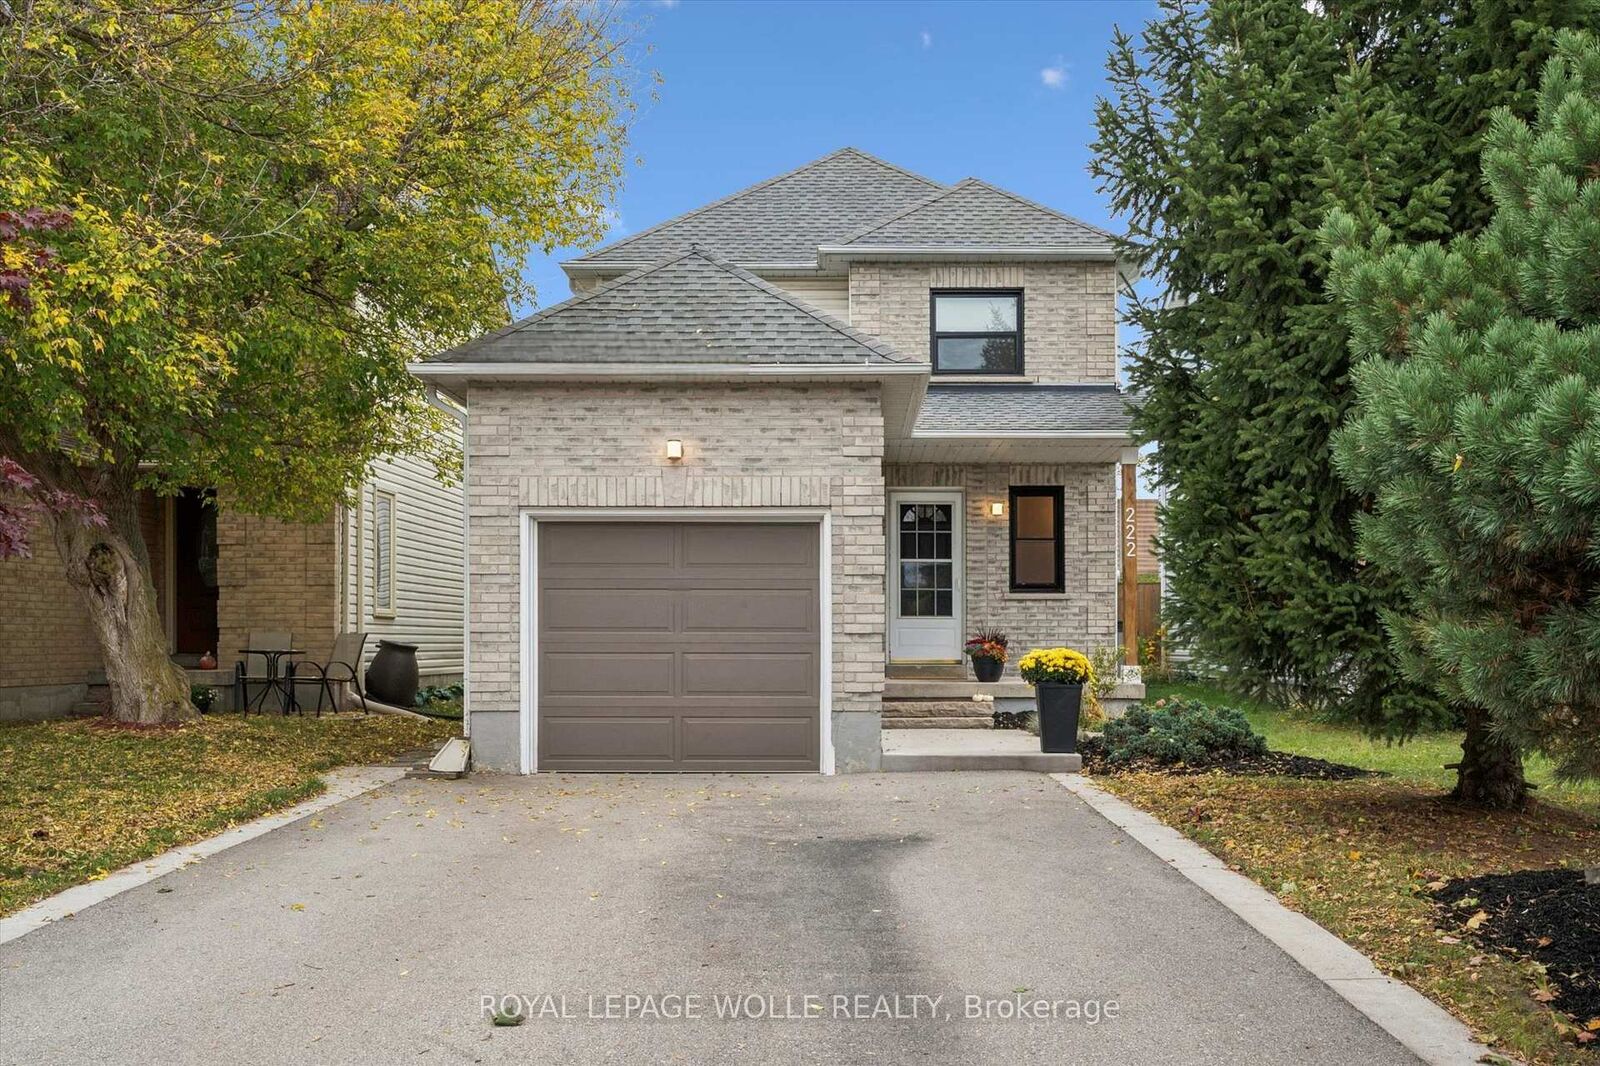
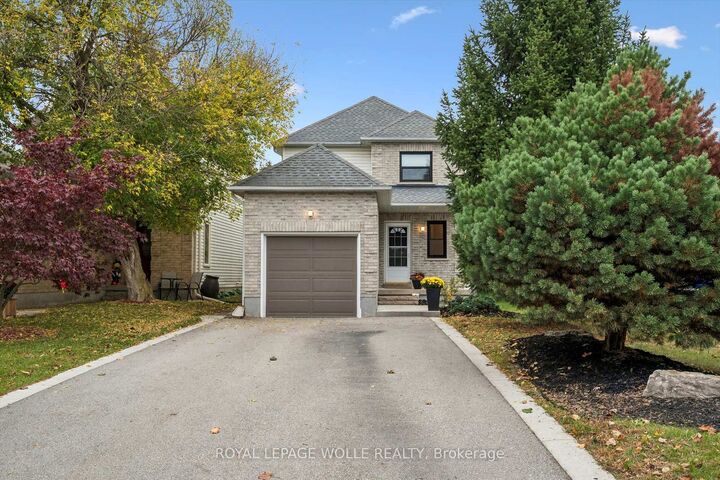
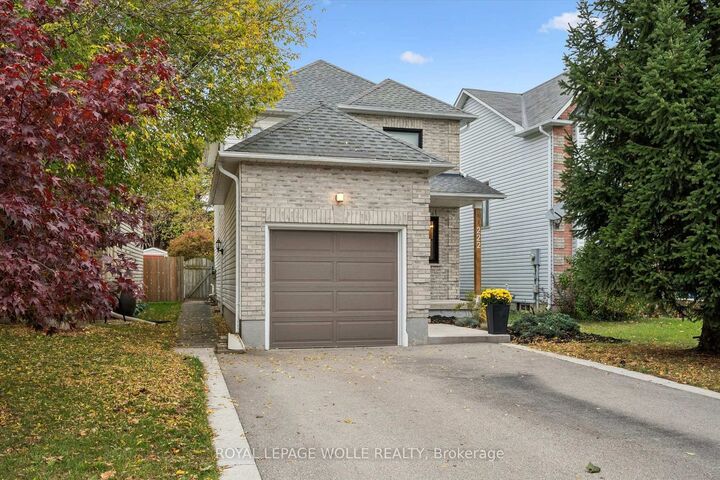
222 Inglis Street North Dumfries, ON N0B 1E0
Inscription par: PropTX - IDX / Listed By: Royal Lepage Wolle Realty

  222 Inglis Street North Dumfries, ON N0B 1E0

En vigueur
457 873 $ (USD)

3
CAC
3
SDB
1100-1500
PI. CA.

Description

Welcome to 222 Inglis St, a fantastic home situated on a quiet, family-friendly dead-end street in the desirable community of Ayr. Featuring 3 bedrooms, and 3 bathrooms, this home offers a solid layout for comfortable family living. The main level provides a bright and functional living space with a large living room, an eat-in kitchen with direct access to the yard, and a convenient powder room. Upstairs, you will find three good-sized bedrooms and an updated main bathroom. Downstairs, the fully finished basement serves as the ultimate bonus space with a huge recreation room complete with a full wet bar and a second full bathroom. Step outside to an extraordinary backyard retreat on a premium 175-foot deep, fully fenced lot with no rear neighbours. The private yard features a stamped concrete patio, beautiful landscaping, and a peaceful pond with a waterfall feature. Parking is abundant thanks to the long double driveway with no sidewalk. Future homeowners will appreciate total peace of mind with extensive high-value mechanical and structural updates already taken care of, including windows (2021), driveway (2022), main bath (2024), furnace (2025), and central air conditioner (2026). Living In Ayr you can enjoy small-town charm with incredible convenience. Located within walking distance to the local public school, downtown Ayr, and the neighbourhood pub, while offering a short drive to shopping and quick access to Highway 401 for commuters. Don't miss this one, it is truly a wonderful spot to call home.

MLS®:
X14080100
Les impôts
$3,325(2026)
Catégorie
Single-Family Home
Style
2-Storey
Ville
Waterloo Regional Municipality

Listed By

Royal Lepage Wolle Realty
Source
PropTX - IDX
Dernière vérification Oct 16 2026 à 12:53 AM GMT+0000
Détails sur les salles de bains
Caractéristiques Intérieures
  • Water Softener
Caractéristiques de la propriété
  • Foundation: Poured Concrete
Chauffage et refroidissement
  • Forced Air
  • Central Air
Informations sur les sous-sols
  • Finished
Informations sur le pool
  • None
Caractéristiques extérieures
  • Brick
  • Vinyl Siding
  • Toit: Asphalt Shingle
Informations sur les services publics
  • Sewer: Sewer
  • Fuel: Gas
  • Energy: Energy Certificate: No
Garage
  • Attached
Étages
  • 2
   
Calculer les temps de trajet jusqu'à cette propriété
 
Alimenté par INRIX MD Drive Time

Alimenté par Walk Score®
Disclaimer: Copyright 2026 Toronto IDX. All rights reserved. This information is deemed reliable, but not guaranteed. The information being provided is for consumers’ personal, non-commercial use and may not be used for any purpose other than to identify prospective properties consumers may be interested in purchasing. Data last updated 10/15/26 17:53

