34 Freer Drive North Dumfries, ON N0B 1E0
Inscription par: PropTX - IDX / Listed By: Re/Max Twin City Realty Inc.

  34 Freer Drive North Dumfries, ON N0B 1E0

En vigueur
437 595 $ (USD)

3
CAC
3
SDB
1500-2000
PI. CA.

Description

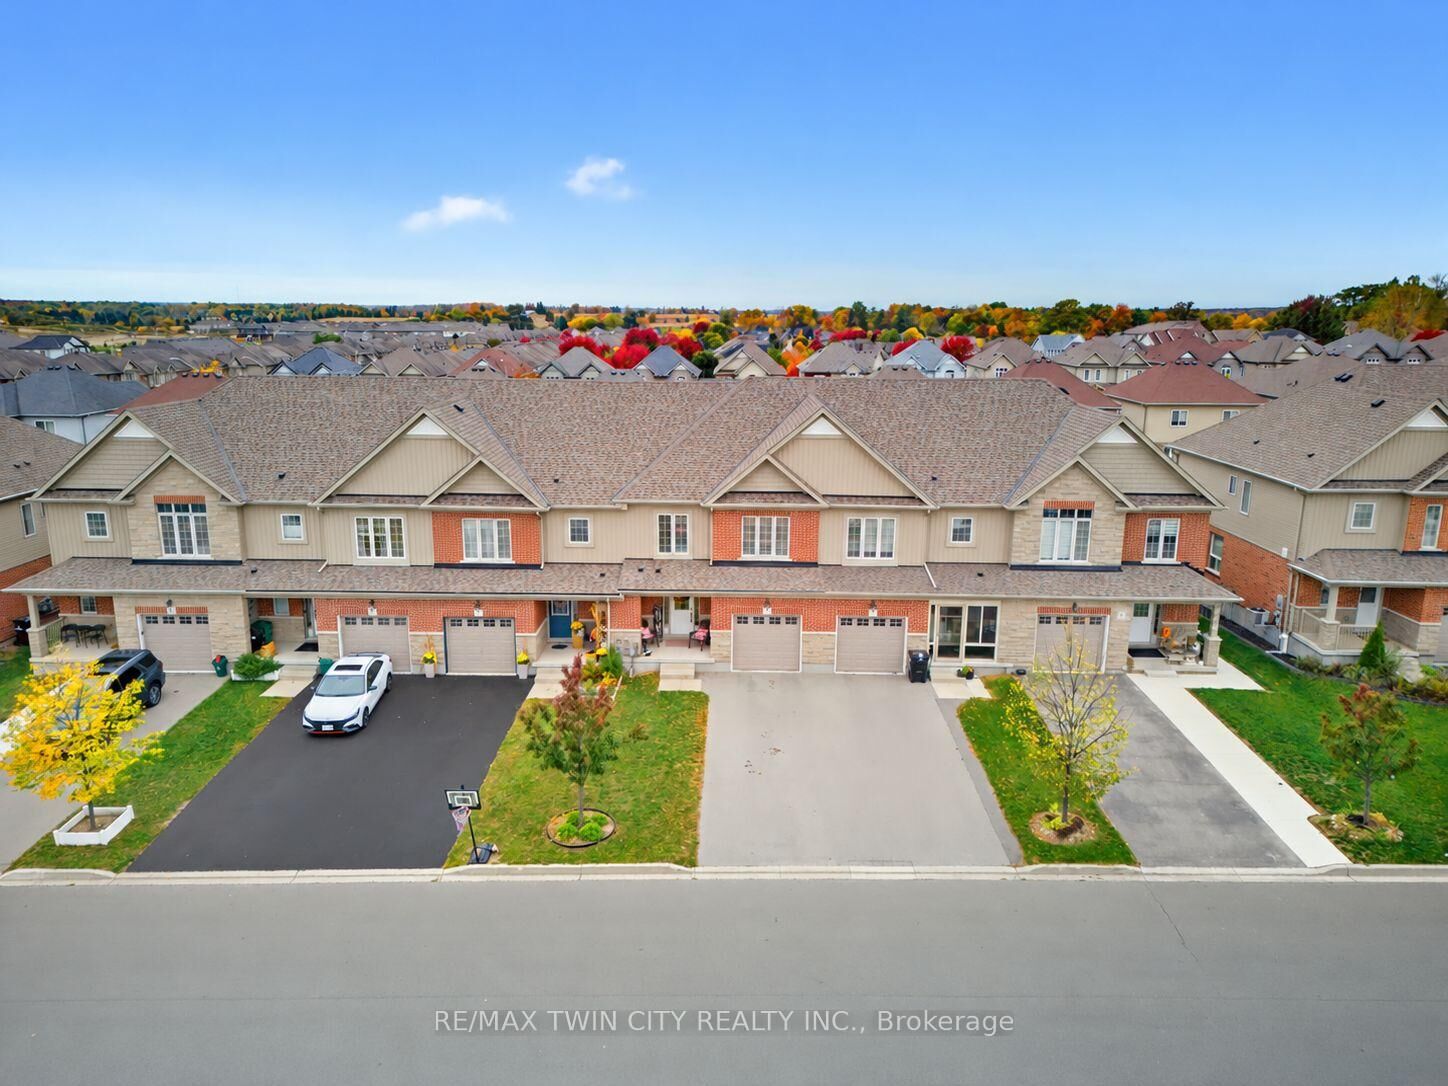
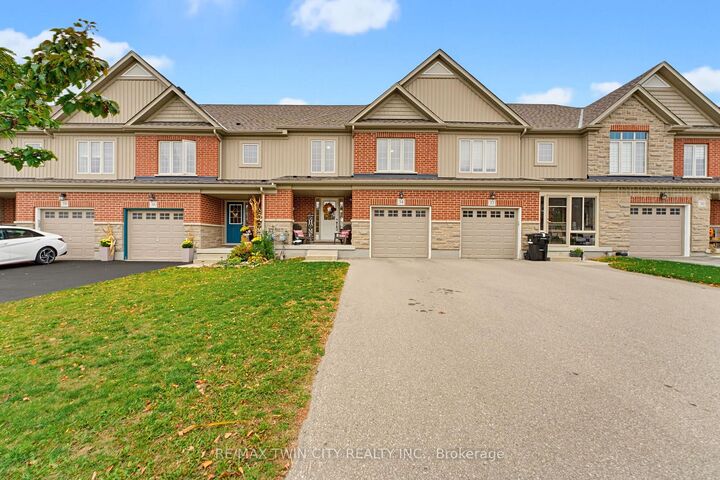
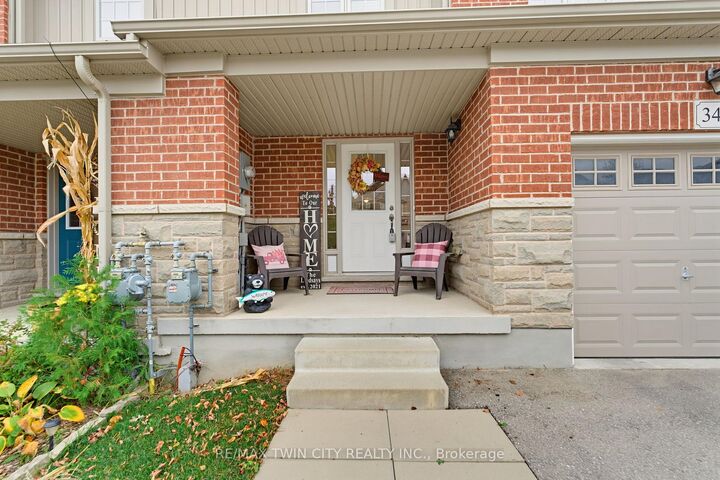
Freehold has never been more attainable! Welcome to 34 Freer Drive in Ayr, where you'll find the space you need at a price that truly makes sense. Stepping through the front door, you'll be greeted by a generous foyer that sets the tone for the rest of the home. The heart of the home is your kitchen, complete with granite counters and a large island with breakfast bar, ideal for morning coffee or gathering with friends. It overlooks the living and dining areas, where recessed lighting, hardwood floors, and a large window create a bright, welcoming space. Sliding doors lead out to the newer deck, ready for summer barbecues and relaxing evenings in the backyard. Rounding out the main floor are a powder room, a convenient laundry room, and the attached single garage, complete with man-door access to your backyard and a central-vac rough-in! You'll be impressed by the utility and layout of the second floor. The sprawling primary bedroom is a true retreat, featuring a large walk-in closet and a generous ensuite bathroom with step-in shower. The two additional bedrooms are larger than you'd expect and share the 4-piece main bath with tub. Downstairs, the unfinished basement is ready for whatever you need: plenty of extra storage, or the perfect opportunity to create a finished space of your own, with the added bonus of a bathroom rough-in already in place! This side of Freer Drive offers LARGER driveways and the bonus of NO sidewalk to shovel! Close to Cedar Creek Public School, Appleyard Park, Skén:nen Park, Hilltop Drive Playground, and so much more, you'll quickly see why this neighbourhood is in such demand with families and individuals alike! Book your private viewing today!

MLS®:
X14088464
Les impôts
$3,941(2026)
Catégorie
Townhouse
Style
2-Storey
Ville
Waterloo Regional Municipality

Listed By

Re/Max Twin City Realty Inc.
Source
PropTX - IDX
Dernière vérification Oct 16 2026 à 11:17 PM GMT+0000
Détails sur les salles de bains
Caractéristiques Intérieures
  • Water Softener
  • Sump Pump
  • Auto Garage Door Remote
  • Air Exchanger
Caractéristiques de la propriété
  • Foundation: Poured Concrete
Chauffage et refroidissement
  • Forced Air
  • Central Air
Informations sur les sous-sols
  • Full
  • Unfinished
Informations sur le pool
  • None
Caractéristiques extérieures
  • Stone
  • Brick Veneer
  • Toit: Asphalt Shingle
Informations sur les services publics
  • Sewer: Sewer
  • Fuel: Gas
  • Energy: Energy Certificate: No
Garage
  • Attached
Stationnement
  • Private
Étages
  • 2
   
Calculer les temps de trajet jusqu'à cette propriété
 
Alimenté par INRIX MD Drive Time

Alimenté par Walk Score®
Disclaimer: Copyright 2026 Toronto IDX. All rights reserved. This information is deemed reliable, but not guaranteed. The information being provided is for consumers’ personal, non-commercial use and may not be used for any purpose other than to identify prospective properties consumers may be interested in purchasing. Data last updated 10/16/26 16:17

