

Inscription par:  CREA / Real Broker Ontario Ltd.
 CREA / Real Broker Ontario Ltd.
 10531 Kelso Street R.r.#2 Street North Dundas, ON K0E 1S0
En vigueur
399 000 $ (CAD)
HORAIRES DES PORTES OUVERTES
-
OUVERTESDim, Mai 3111:00 am - 1:00 pm
Description
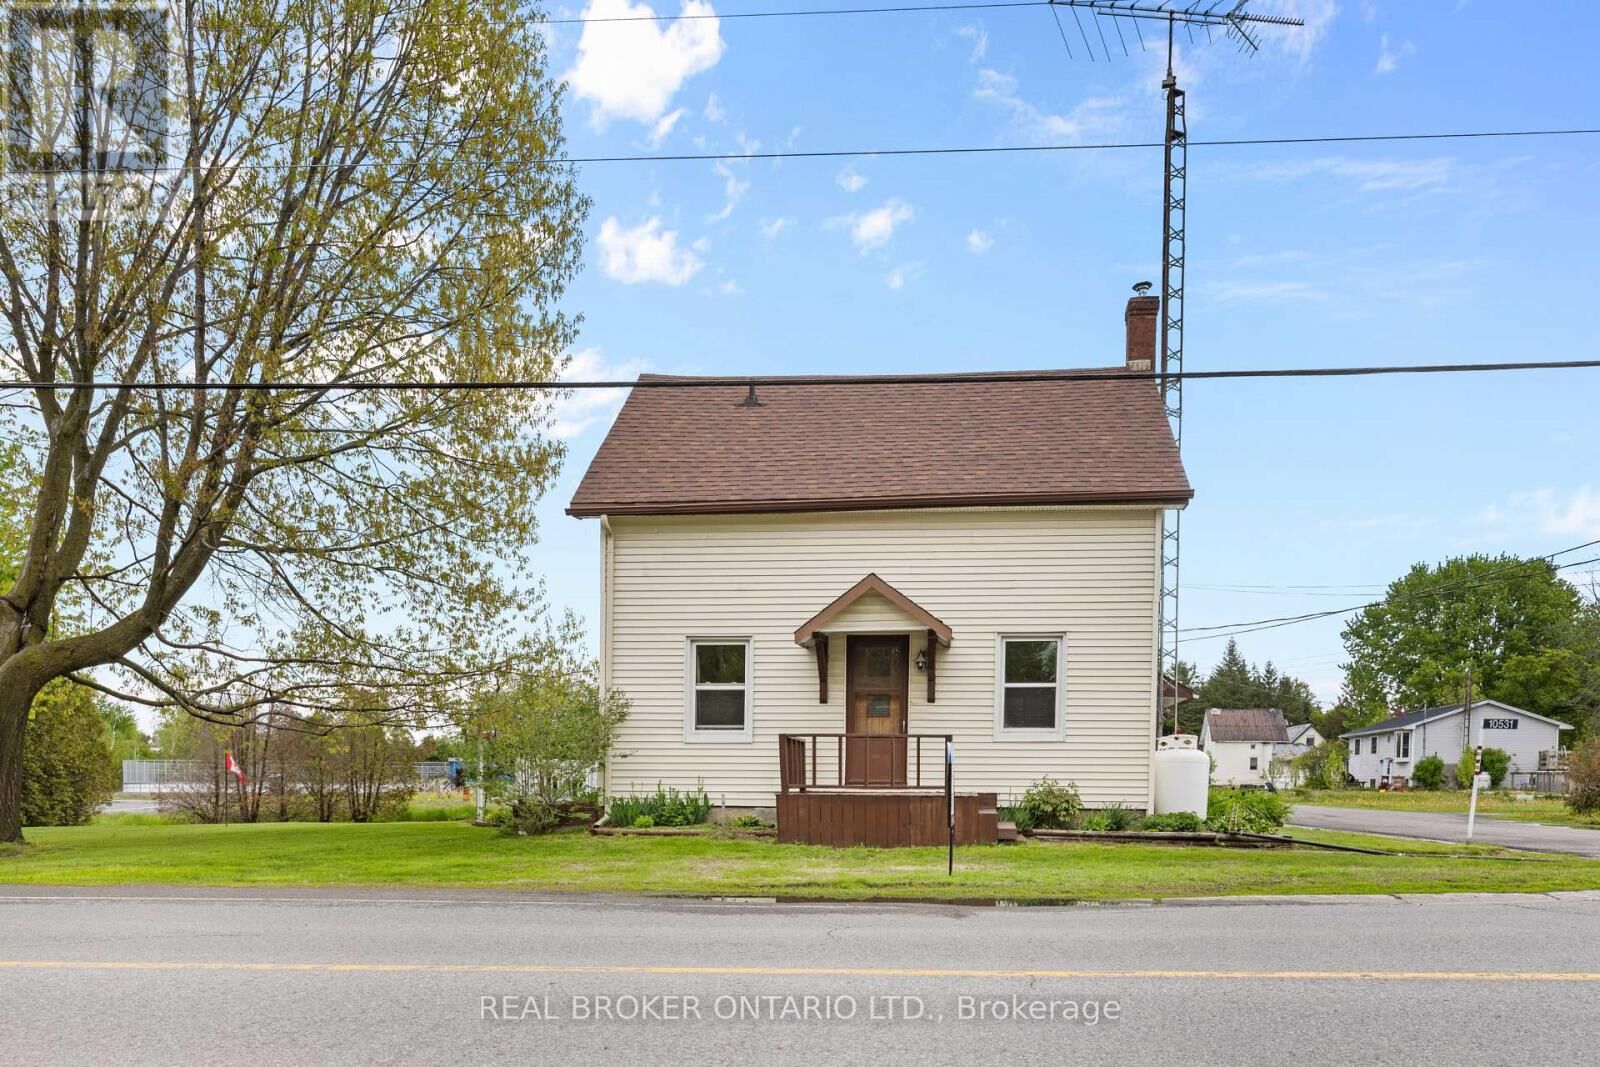
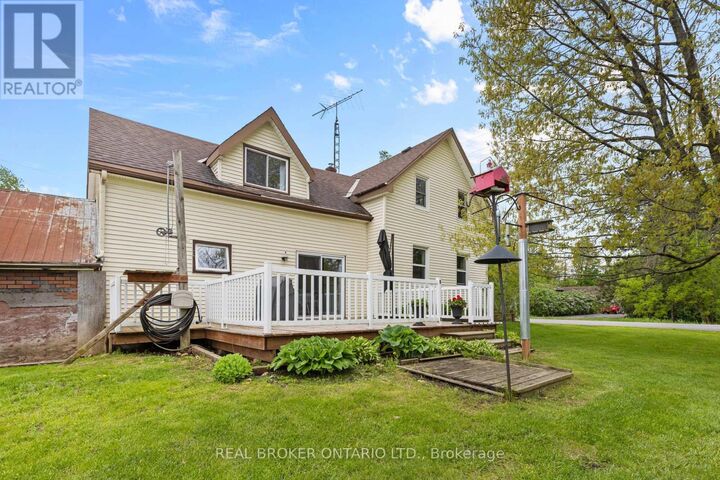
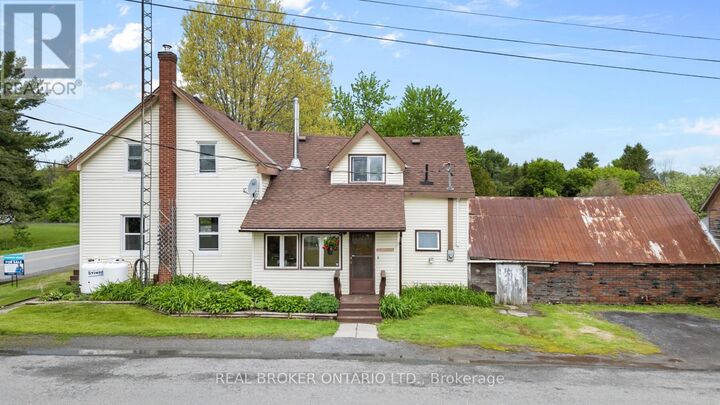
Charming early-1900s character home on a spacious 0.4-acre lot, tucked into a mature treed corner beside Hallville's brand-new community park. This 1.5-storey home offers approximately 1,200 sq. ft. of living space with 4 bedrooms upstairs, plus a flexible main-floor room ideal as an office, den, or additional bedroom. The setting is a major highlight: directly next door to a beautiful park area featuring a children's playground, splash pad, outdoor rink, swings, slides, and open green space. It is a rare combination of small-town country living with family-friendly amenities just steps from your door. Inside, the home offers classic old-home charm with practical updates already completed, including asphalt shingles replaced approximately 10 years ago, vinyl windows, a propane forced-air furnace approximately 4 years old, and a freshly renovated bathroom completed in 2024. The main floor is heated by propane forced air, while the upper level has electric heat, with a cozy propane fireplace adding extra comfort.Outside, enjoy a private deck surrounded by mature trees, a detached garage, and parking for 4-6 vehicles. The unfinished basement with stone foundation provides excellent storage. Well water, installed septic system, and major appliances included. Move-in ready and waiting for your personal touch. (id:41440)
MLS®:
X13202352
X13202352
Les impôts
$2,802
$2,802
Catégorie
Single-Family Home
Single-Family Home
Ville
Stormont, Dundas and Glengarry United Counties
Stormont, Dundas and Glengarry United Counties
Listed By
Deb Driscoll, Real Broker Ontario Ltd.
Source
CREA
Dernière vérification Mai 28 2026 à 12:00 AM GMT+0000
CREA
Dernière vérification Mai 28 2026 à 12:00 AM GMT+0000
Détails sur les salles de bains
- Salle de bains: 1
- Salle de bain partielles: 1
Caractéristiques Intérieures
- Washer
- Refrigerator
- Microwave
- Stove
- Dryer
- Freezer
Caractéristiques de la propriété
- Foundation: Stone
Chauffage et refroidissement
- Forced Air
- Electric
- Propane
- None
Informations sur les sous-sols
- Unfinished
- N/a
Caractéristiques extérieures
- Vinyl Siding
Informations sur les services publics
- Sewer: Septic System
Stationnement
- Total: 6
- Garage
- Detached Garage
Étages
- 2
Lieu
Disclaimer: The trademarks REALTOR®, REALTORS®, and the REALTOR® logo are controlled
by The Canadian Real Estate Association (CREA) and identify real estate professionals who are members of CREA. Listing Data Last Updated: 5/27/26 17:00
The trademarks REALTOR®, REALTORS®, and the REALTOR® logo are controlledby The Canadian Real Estate Association (CREA) and identify real estate professionals who are members of CREA. Listing Data Last Updated: 5/27/26 17:00

