

Inscription par:  CREA / Re/Max Delta Realty
 CREA / Re/Max Delta Realty
 10532 Main Street North Dundas, ON K0E 1W0
En vigueur (1 Jours)
699 000 $ (CAD)
HORAIRES DES PORTES OUVERTES
-
OUVERTESDim, Mai 312:00 pm - 4:00 pm
Description
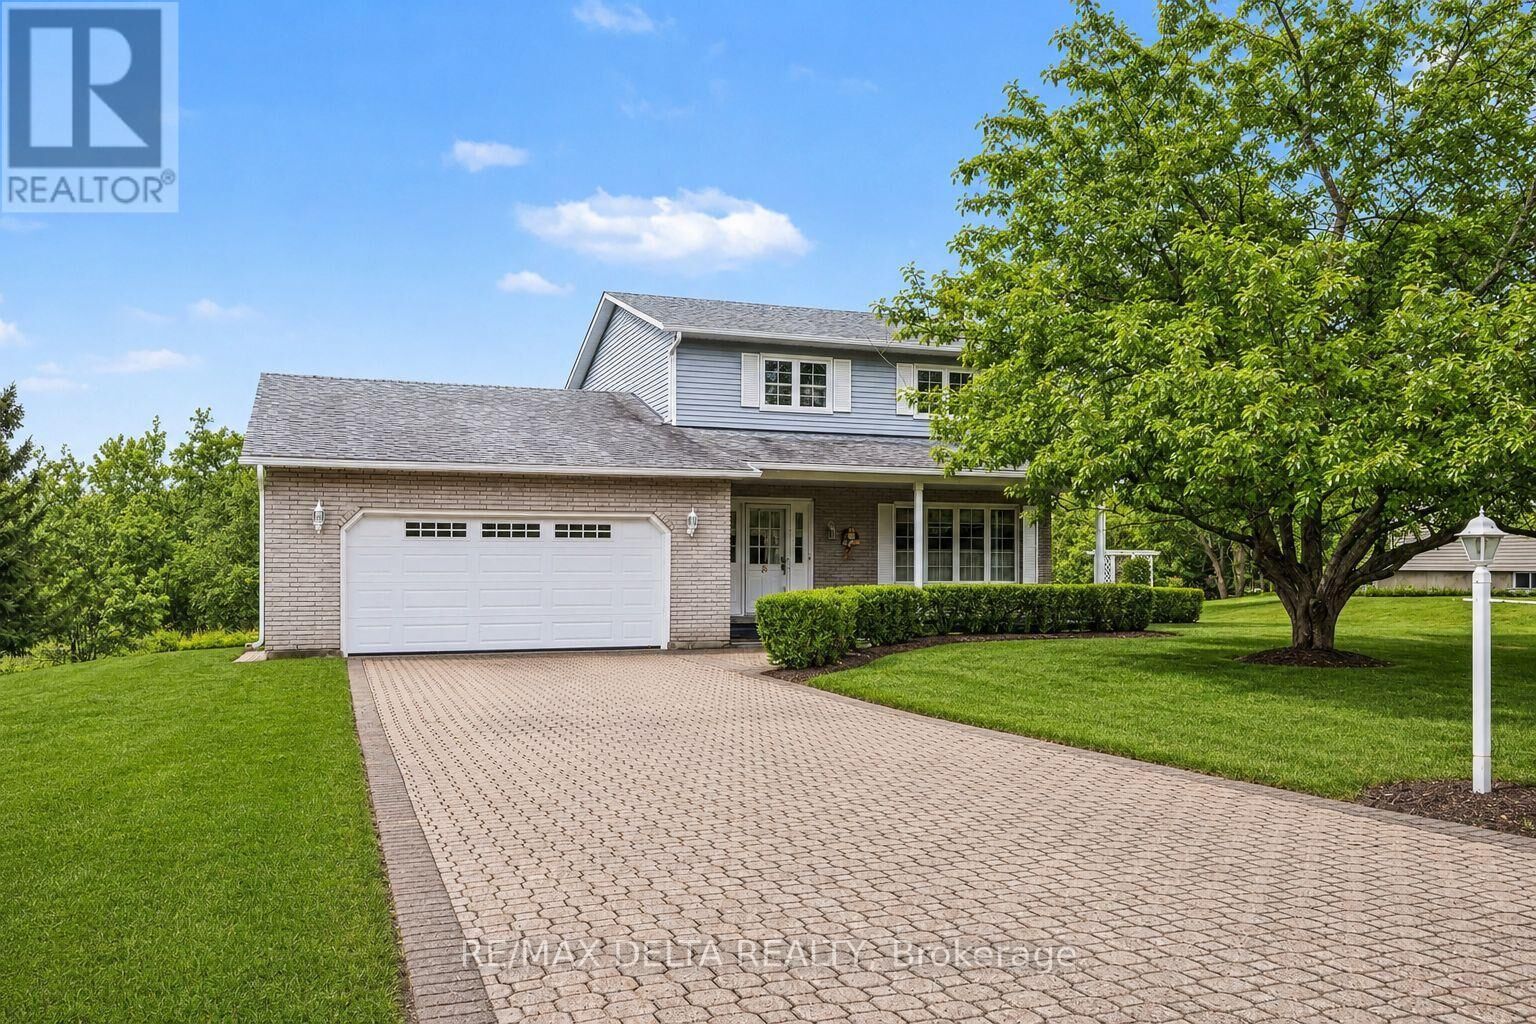
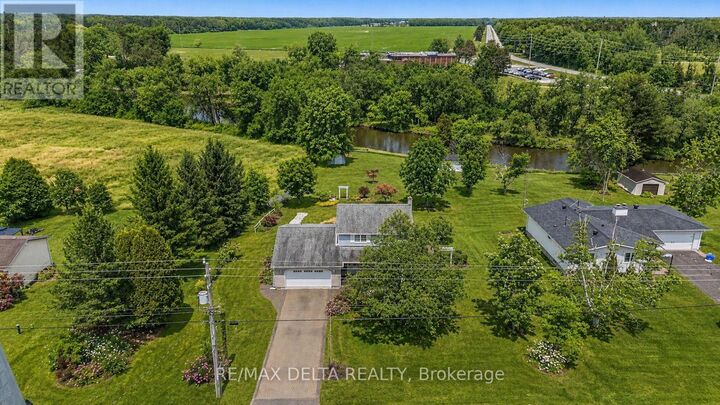
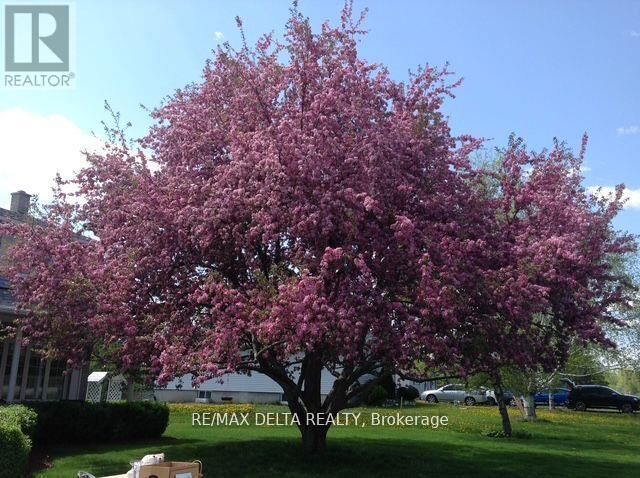
Welcome to your private retreat in the heart of South Mountain, where peace, space, and nature come together. Set on over half an acre and backing onto a serene South Nation River channel, this lovingly maintained 3-bedroom, 2-bathroom single-family home offers the perfect blend of rural tranquility, small-town charm, and everyday convenience. Proudly cared for by its original owners since 1987, this home reflects true pride of ownership. Located in a picturesque, family-friendly village, you're just minutes from a recreation centre, library, golf course, and local schools. Step outside and enjoy nature right in your backyard. Whether canoeing, paddleboarding, relaxing by the water, or enjoying the beautiful gardens, this property invites you to slow down and unwind. Inside, the home offers a warm and functional layout with three generous bedrooms and two full bathrooms, including a fully renovated second-floor bath with a spacious integrated bath/shower and double sinks. The main level features an updated open-concept kitchen, a step-down living room with a cozy fireplace, and a full bathroom conveniently located off the mudroom with garage access. A versatile front-facing room offers space for a home office, formal dining room, library, or sitting area. Additional features include an oversized interlock driveway, some automatic window blinds, a partially finished basement with a separate living area and direct garage access, plus an unfinished workshop for storage or hobbies. A rare opportunity to own a beautifully cared-for home in a truly special setting. Book your showing today! (id:41440)
MLS®:
X13181468
X13181468
Les impôts
$5,022(2025)
$5,022(2025)
Catégorie
Single-Family Home
Single-Family Home
Vue
View, View of Water, River View, Direct Water View
View, View of Water, River View, Direct Water View
Ville
Stormont, Dundas and Glengarry United Counties
Stormont, Dundas and Glengarry United Counties
Listed By
Elise Da Ponti, Re/Max Delta Realty
Source
CREA
Dernière vérification Mai 28 2026 à 12:00 AM GMT+0000
CREA
Dernière vérification Mai 28 2026 à 12:00 AM GMT+0000
Détails sur les salles de bains
- Salles de bains: 2
Caractéristiques Intérieures
- Washer
- Refrigerator
- Dishwasher
- Microwave
- Stove
- Dryer
- Window Coverings
- Garage Door Opener
- Garage Door Opener Remote(s)
- Water Softener
- Range
- Blinds
- Water Treatment
- Water Heater
Informations sur le lot
- Sump Pump
Caractéristiques de la propriété
- Cheminée: Total: 1
- Foundation: Concrete
Chauffage et refroidissement
- Forced Air
- Natural Gas
- Central Air Conditioning
Informations sur les sous-sols
- Full
- Partially Finished
Caractéristiques extérieures
- Vinyl Siding
- Brick
Informations sur les services publics
- Sewer: Septic System
Stationnement
- Total: 8
- Attached Garage
- Garage
- Inside Entry
Étages
- 2
Lieu
Disclaimer: The trademarks REALTOR®, REALTORS®, and the REALTOR® logo are controlled
by The Canadian Real Estate Association (CREA) and identify real estate professionals who are members of CREA. Listing Data Last Updated: 5/27/26 17:00
The trademarks REALTOR®, REALTORS®, and the REALTOR® logo are controlledby The Canadian Real Estate Association (CREA) and identify real estate professionals who are members of CREA. Listing Data Last Updated: 5/27/26 17:00

