

Inscription par: PropTX - IDX / Listed By: Royal Lepage Performance Realty
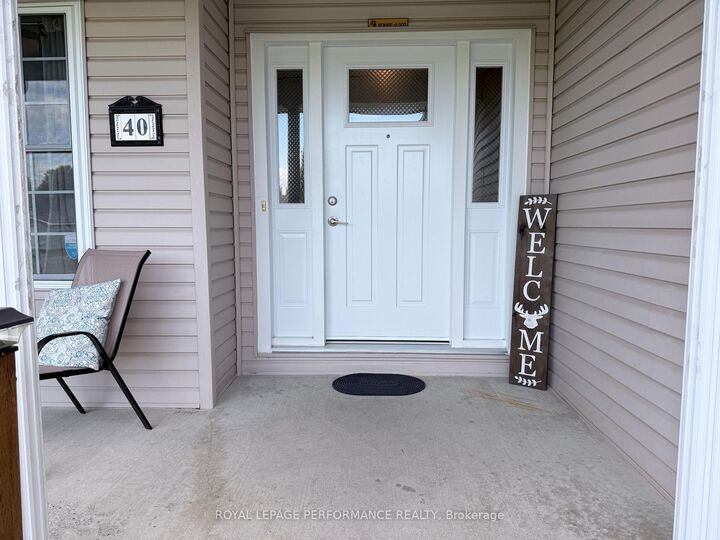
40 Lori Lane North Dundas, ON K0C 2H0
En vigueur
549 900 $ (CAD)
HORAIRES DES PORTES OUVERTES
-
OUVERTESDim, Oct 112:00 pm - 4:00 pm

Description
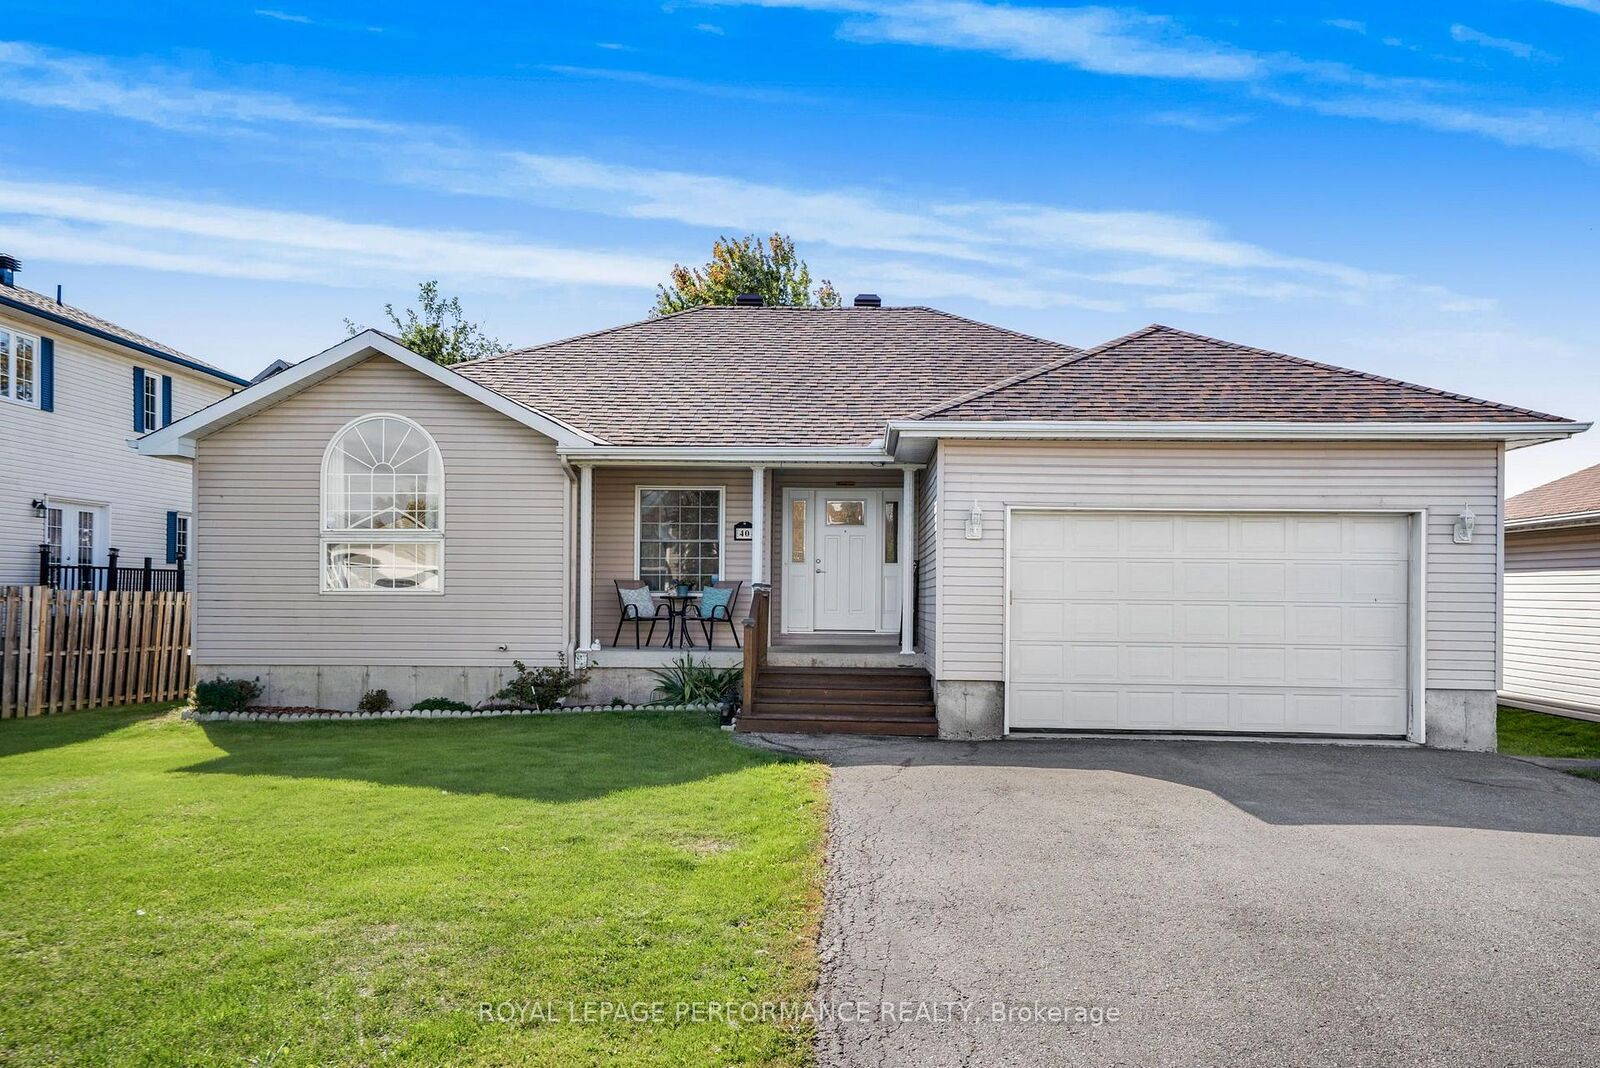
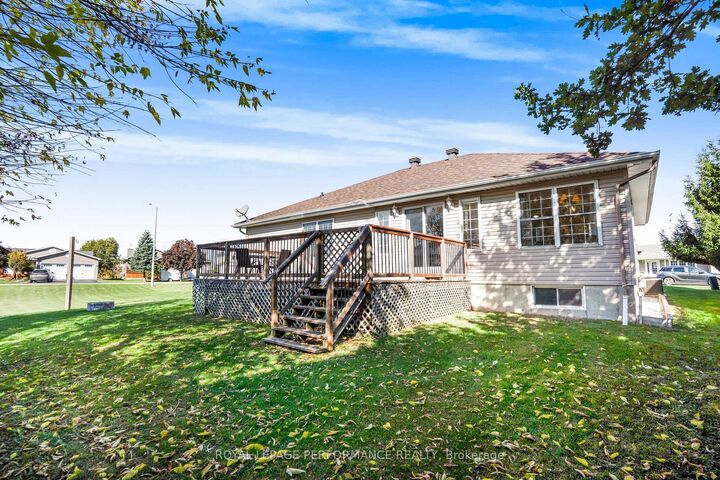
Small-Town Charm Meets Fantastic Living Space & Full City Services! Welcome to 40 Lori Lane, a remarkably spacious 3 bed+2 guest room and 3-bathroom home that perfectly blends peaceful small-town living with the total convenience of municipal water and sanitary sewers-no well or septic worries here! The main floor boasts a bright, carpet-free, open-concept layout connecting the kitchen, dining, and living areas seamlessly. Retreat to your oversized primary bedroom featuring a private 4-piece ensuite and a generous walk-in closet. Downstairs, the sprawling, fully finished basement exponentially increases your square footage, offering two additional guest rooms, a 3-piece bath, a cozy lower-level living room, and a massive games room perfect for an extended family or the ultimate entertainment hub. Complete with an oversized attached garage with inside entry, this turnkey gem offers unparalleled size and city-service convenience. Move-in ready and waiting for you! Please allow 24 hours irrevocable on all offers.
MLS®:
X13853916
X13853916
Les impôts
$3,955(2025)
$3,955(2025)
Catégorie
Single-Family Home
Single-Family Home
Style
Bungalow
Bungalow
Ville
Stormont, Dundas and Glengarry United Counties
Stormont, Dundas and Glengarry United Counties
Communauté
705 - Chesterville
705 - Chesterville
Listed By
Royal Lepage Performance Realty
Source
PropTX - IDX
Dernière vérification Oct 2 2026 à 6:05 PM GMT+0000
PropTX - IDX
Dernière vérification Oct 2 2026 à 6:05 PM GMT+0000
Détails sur les salles de bains
Caractéristiques Intérieures
- Auto Garage Door Remote
- Primary Bedroom - Main Floor
Caractéristiques de la propriété
- Foundation: Poured Concrete
Chauffage et refroidissement
- Forced Air
- Central Air
Informations sur les sous-sols
- Full
Informations sur le pool
- None
Caractéristiques extérieures
- Vinyl Siding
- Toit: Asphalt Shingle
Informations sur les services publics
- Sewer: Sewer
- Fuel: Gas
- Energy: Energy Certificate: No
Garage
- Attached
Étages
- 1
Lieu
Disclaimer: Copyright 2026 Toronto IDX. All rights reserved. This information is deemed reliable, but not guaranteed. The information being provided is for consumers’ personal, non-commercial use and may not be used for any purpose other than to identify prospective properties consumers may be interested in purchasing. Data last updated 10/2/26 11:05

