573 St Lawrence Street North Dundas, ON K0C 2K0
Inscription par: PropTX - IDX / Listed By: Royal Lepage Team Realty

  573 St Lawrence Street North Dundas, ON K0C 2K0

En vigueur
419 000 $ (CAD)

3
CAC
1
SDB
700-1100
PI. CA.

Description

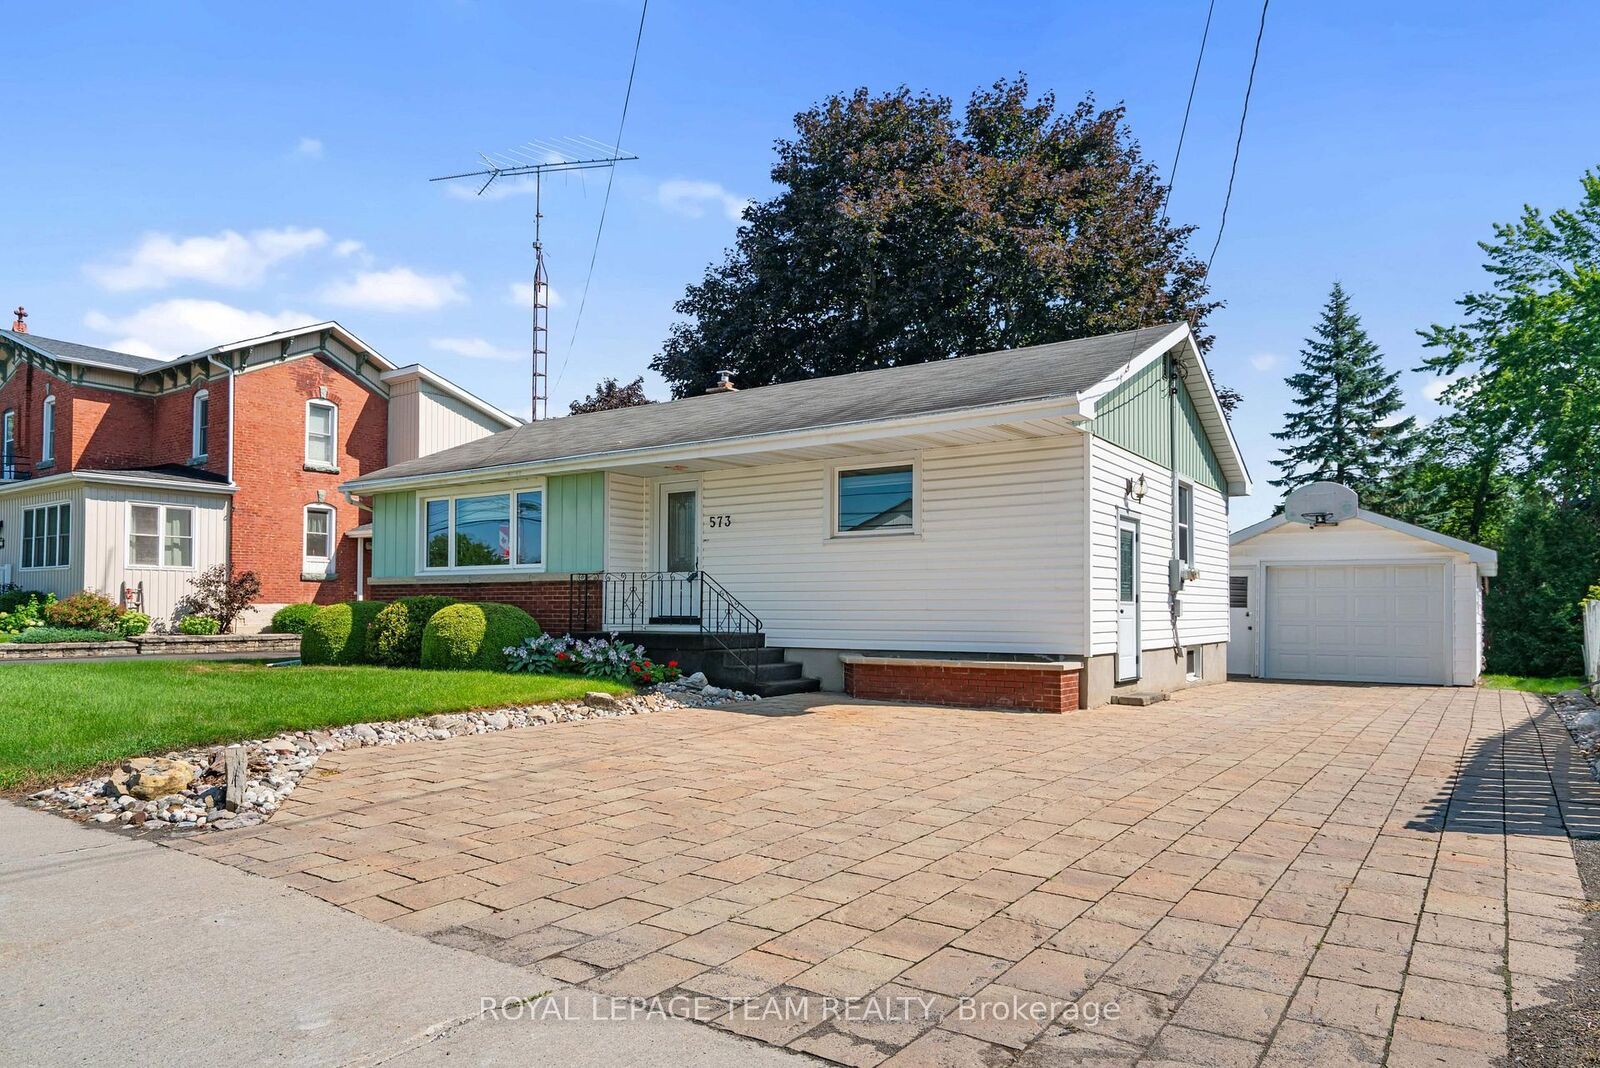
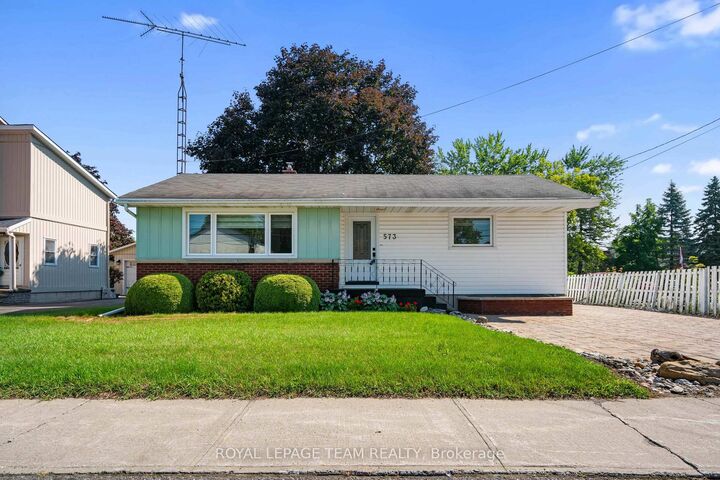

Calling all Minimalists!!!! Charming, comfortable, and wonderfully convenient! This inviting 3-bedroom home offers an ideal opportunity for first-time buyers, a downsizing couple, or anyone looking for a home where everyday living is simple and convenient.Step inside to a bright and freshly painted main level featuring laminate flooring, three comfortable bedrooms, and a full 4-piece bathroom. The small but functional kitchen retains its original pine cabinetry, adding a touch of warmth and character while offering everything you need for everyday living. All windows and exterior doors were replaced in 2021-2022, providing added peace of mind.The basement adds valuable flexibility with a bonus room that can easily serve as a cozy family room, home office, guest space, or even an additional bedroom. There is also ample room for storage and Generator hook up. Outside, the generous backyard is ready for summer enjoyment, gardening, entertaining, or simply relaxing with a morning coffee. The interlock driveway offers parking for four vehicles, while the partially insulated detached single-car garage/shop is perfect for the hobbyist, handy homeowner, or anyone needing extra workspace. A convenient lean-to at the rear provides even more storage.And the location? Hard to beat! Situated directly across from Winchester District Memorial Hospital and close to a grade school, places of worship, shopping, and other everyday amenities, you'll have so much within easy reach.A wonderful place to settle in, make it your own, and enjoy the best of convenient Winchester living!

MLS®:
X13668950
Les impôts
$2,641(2026)
Catégorie
Single-Family Home
Style
Bungalow
Ville
Stormont, Dundas and Glengarry United Counties
Communauté
706 - Winchester

Listed By

Royal Lepage Team Realty
Source
PropTX - IDX
Dernière vérification Août 13 2026 à 3:12 AM GMT+0000
Détails sur les salles de bains
Caractéristiques Intérieures
  • Water Softener
  • Sump Pump
  • Water Heater Owned
  • Primary Bedroom - Main Floor
Caractéristiques de la propriété
  • Foundation: Concrete Block
Chauffage et refroidissement
  • Forced Air
  • Central Air
Informations sur les sous-sols
  • Full
  • Unfinished
Informations sur le pool
  • None
Caractéristiques extérieures
  • Vinyl Siding
  • Toit: Asphalt Shingle
Informations sur les services publics
  • Sewer: Sewer
  • Fuel: Gas
  • Energy: Energy Certificate: No
Garage
  • Detached
Stationnement
  • Front Yard Parking
Étages
  • 1
   
Calculer les temps de trajet jusqu'à cette propriété
 
Alimenté par INRIX MD Drive Time

Alimenté par Walk Score®
Disclaimer: Copyright 2026 Toronto IDX. All rights reserved. This information is deemed reliable, but not guaranteed. The information being provided is for consumers’ personal, non-commercial use and may not be used for any purpose other than to identify prospective properties consumers may be interested in purchasing. Data last updated 8/12/26 20:12

