11 Grant Avenue North Glengarry, ON K0C 1T0
Inscription par: PropTX - IDX / Listed By: Re/Max Affiliates Marquis Ltd.

  11 Grant Avenue North Glengarry, ON K0C 1T0

En vigueur
579 000 $ (CAD)
3
CAC
3
SDB
1500-2000
PI. CA.

Description

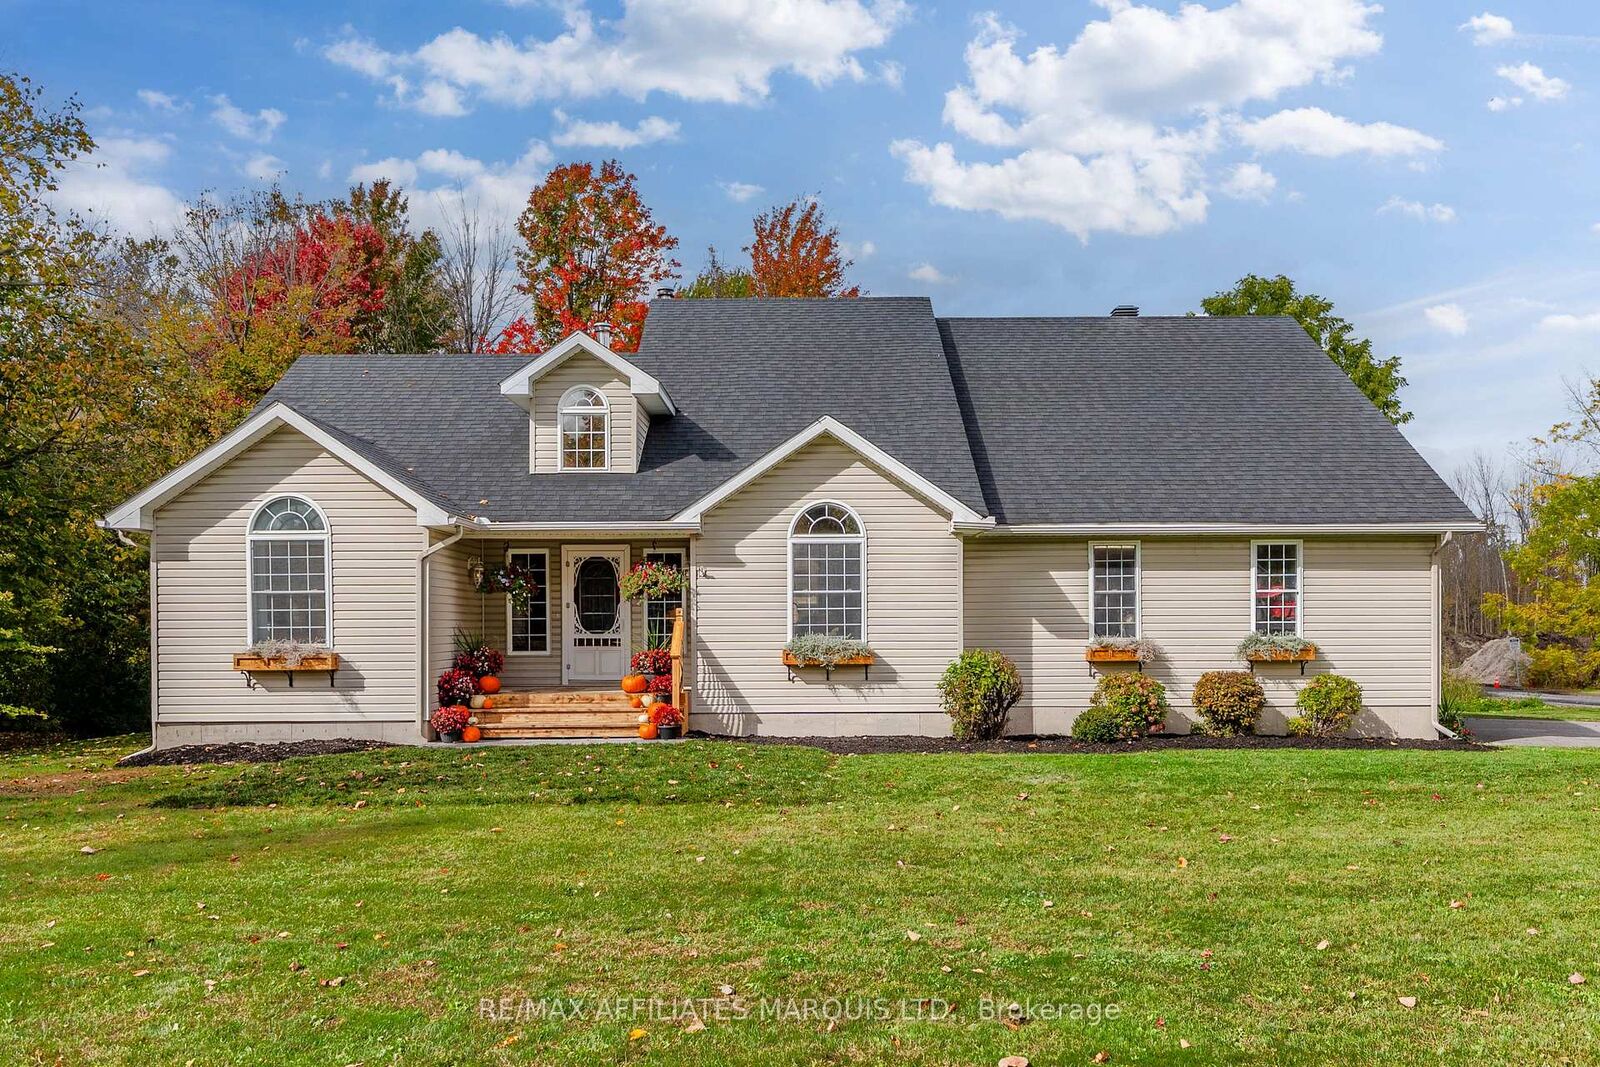
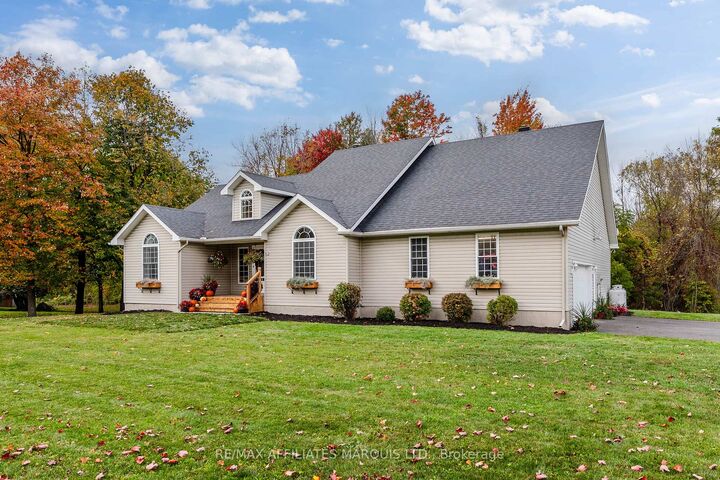
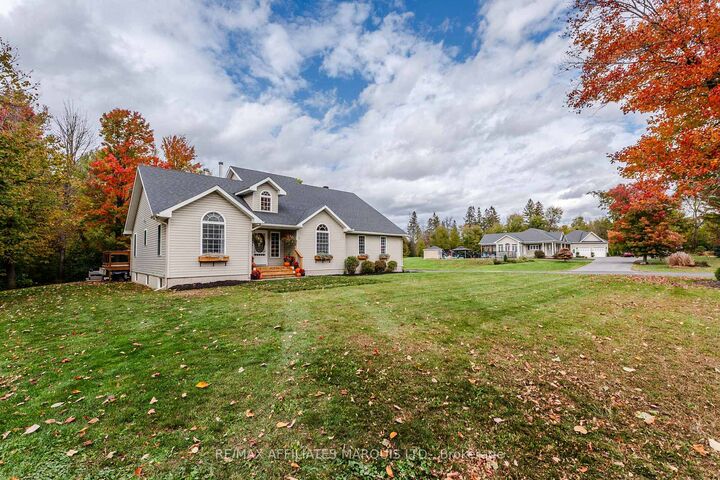
Are you looking for a well-built home with plenty of natural light, great living space and a backyard made for enjoying the outdoors? Welcome to 11 Grant Avenue in the charming village of Maxville! This 3-bedroom, 2.5-bathroom home offers a great combination of quality construction, comfort, and everyday convenience. Inside, the hardwood flooring, vaulted ceilings and an abundance of natural light create a bright, welcoming atmosphere throughout. The functional layout provides plenty of room for everyday living and entertaining, while the double attached garage adds convenience in every season. This practical layout offers 3 bedrooms on the main level, with 2 of the bedrooms and a full bathroom on one side of the home and the primary bedroom with ensuite bath and walk-in closet on the other side. The bonus recreational / sunroom area is a great flex space for play area, home office, or entertainment area and offers direct access to the rear deck. Step outside to enjoy the rear deck, patio and inviting outdoor living space, perfect for summer barbecues, relaxing evenings or gathering with family and friends. Located in a welcoming village community, Maxville offers a quieter pace of life while remaining within commuting distance of both Ottawa and Cornwall. If you're looking for a home that combines small-town charm, comfortable living and excellent indoor and outdoor spaces, this is a family home that you won't want to miss! As per Seller's Direction, 24h irrevocable required on all offers.

MLS®:
X14005194
Les impôts
$5,085(2025)
Catégorie
Single-Family Home
Style
Bungalow
Ville
Stormont, Dundas and Glengarry United Counties
Communauté
718 - Maxville

Listed By

Re/Max Affiliates Marquis Ltd.
Source
PropTX - IDX
Dernière vérification Oct 13 2026 à 7:53 PM GMT+0000
Détails sur les salles de bains
Caractéristiques Intérieures
  • Other
Caractéristiques de la propriété
  • Foundation: Poured Concrete
Chauffage et refroidissement
  • Forced Air
  • Central Air
Informations sur les sous-sols
  • Full
  • Partially Finished
Informations sur le pool
  • None
Caractéristiques extérieures
  • Vinyl Siding
  • Toit: Asphalt Shingle
Informations sur les services publics
  • Sewer: Septic
  • Fuel: Propane
  • Energy: Energy Certificate: No
Garage
  • Attached
Stationnement
  • Private
  • Private Triple
Étages
  • 1
   
Calculer les temps de trajet jusqu'à cette propriété
 
Alimenté par INRIX MD Drive Time

Alimenté par Walk Score®
Disclaimer: Copyright 2026 Toronto IDX. All rights reserved. This information is deemed reliable, but not guaranteed. The information being provided is for consumers’ personal, non-commercial use and may not be used for any purpose other than to identify prospective properties consumers may be interested in purchasing. Data last updated 10/13/26 12:53

