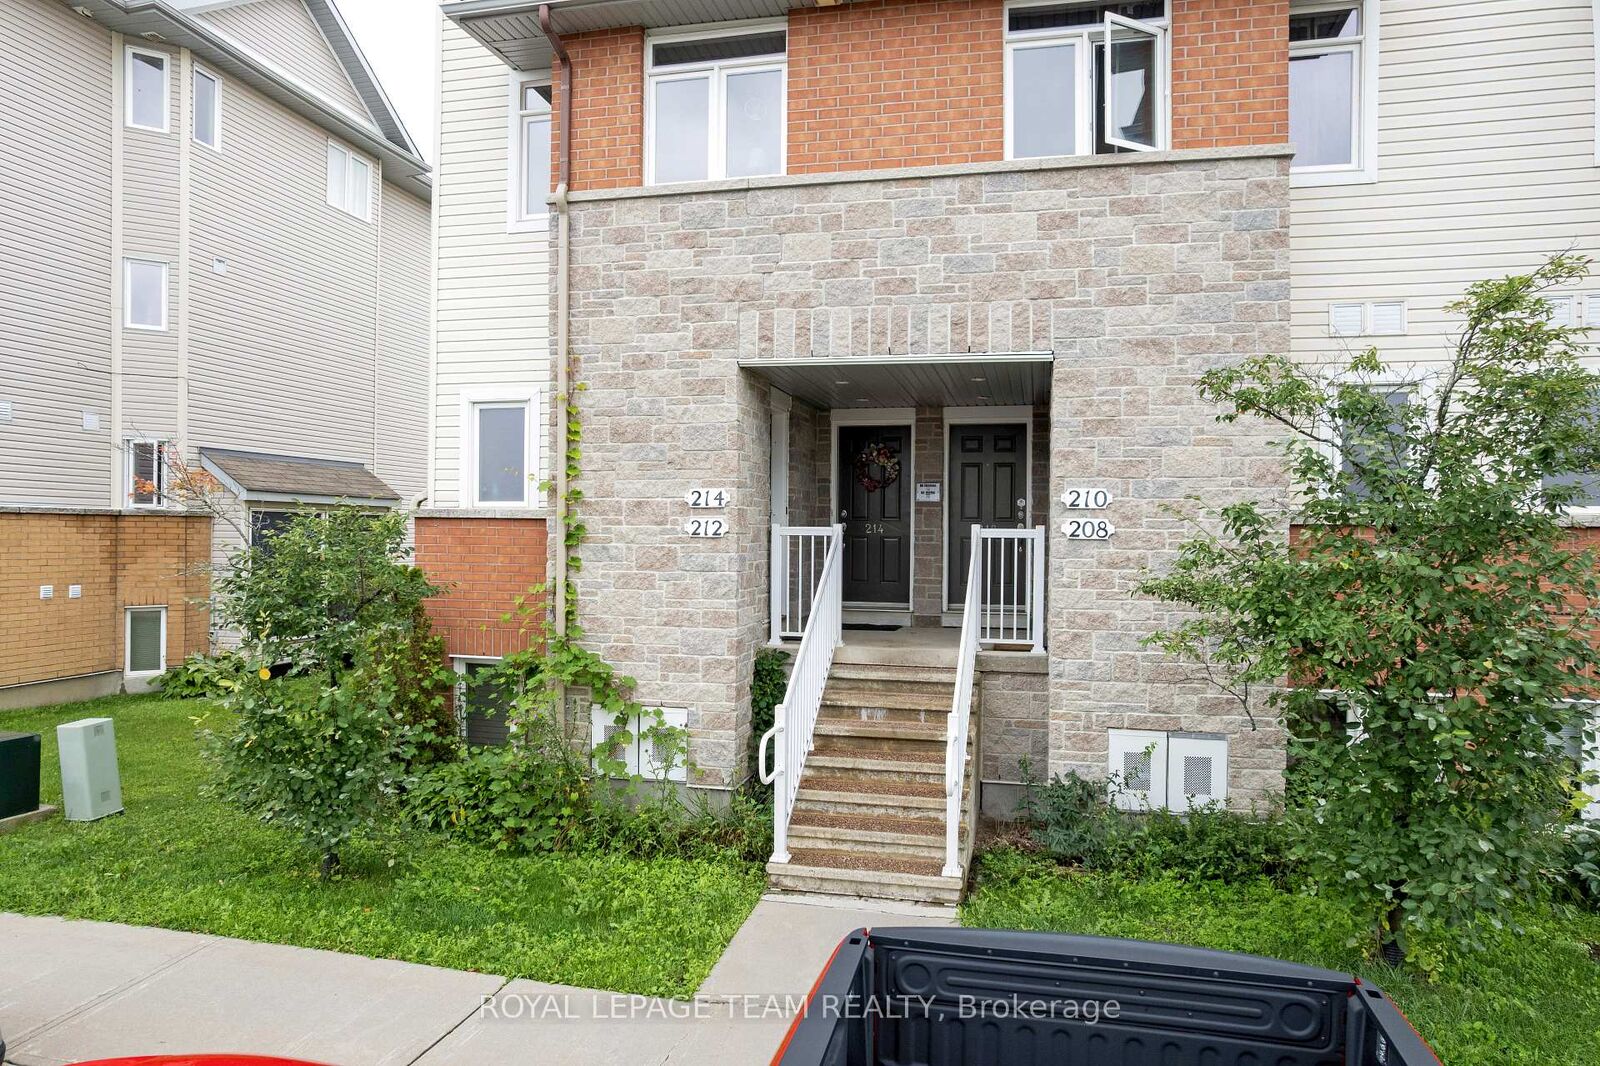
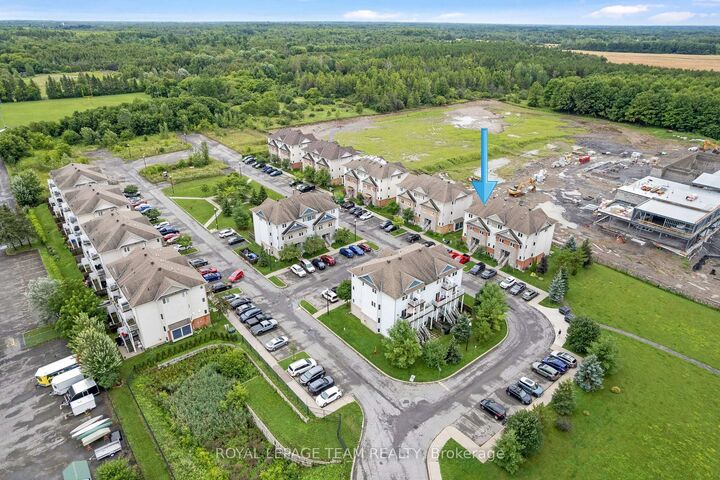
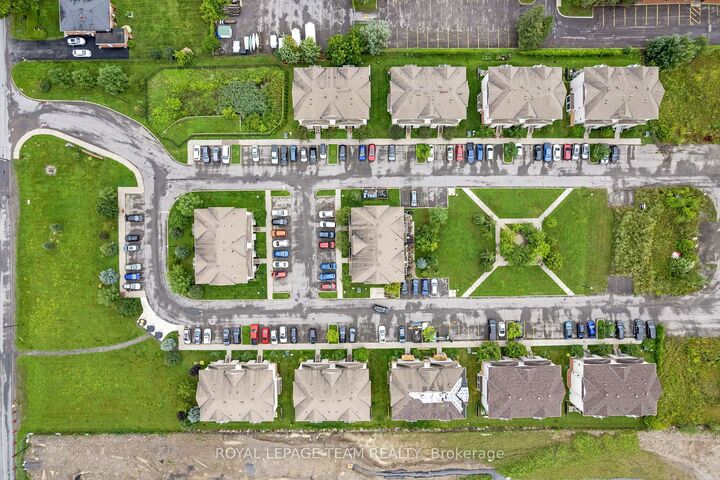
214 Fir Lane 28 North Grenville, ON K0G 1J0
Inscription par: PropTX - IDX / Listed By: Royal Lepage Team Realty

  214 Fir Lane 28 North Grenville, ON K0G 1J0

En vigueur
249 411 $ (USD)

3
CAC
2
SDB
1200-1399
PI. CA.

Description

Welcome to this beautifully upgraded 3-bedroom + den, 2-bathroom upper-unit stacked condo in desirable Kemptville Meadows. Ideally located on the edge of town, this move-in ready, owner-occupied condo offers over 1,300 sq ft of living space in a quiet community while keeping you close to everything Kemptville has to offer. A great option for first-time buyers, couples, young families, or investors! The bright main level features plenty of windows, beautiful hardwood flooring, and a versatile den that's perfect for a home office or playroom. The sunny open-concept kitchen with granite counters, stainles steel appliances, convenient breakfast bar seating creates an inviting space for everyday living and entertaining. The spacious living room is highlighted by a cozy fireplace with a lovely mantle and offers direct access to a large balcony. A convenient powder room completes this level. Upstairs, warm berber carpeting runs throughout, with three well-sized bedrooms and a full bathroom, plus laundry closet. The bright and sunny primary bedroom features a huge closet and its own private balcony-an ideal spot to enjoy your morning coffee or unwind at the end of the day. One parking space is conveniently located right out front. Enjoy a fantastic location within walking distance of schools, the hospital, and parks, plus the shops, restaurants, and amenities of charming Old Kemptville. Spacious, stylish, and move-in ready!

MLS®:
X13652808
Les impôts
$3,312(2026)
Catégorie
Condo
Nom du bâtiment
The Meadows
Style
Stacked Townhouse
Ville
Leeds and Grenville United Counties
Communauté
801 - Kemptville

Listed By

Royal Lepage Team Realty
Source
PropTX - IDX
Dernière vérification Août 8 2026 à 3:42 AM GMT+0000
Détails sur les salles de bains
Caractéristiques Intérieures
  • Other
Caractéristiques de la propriété
  • Cheminée: Living Room
  • Cheminée: Natural Gas
  • Foundation: Poured Concrete
Chauffage et refroidissement
  • Forced Air
  • Central Air
Caractéristiques extérieures
  • Brick
  • Vinyl Siding
  • Toit: Asphalt Shingle
Informations sur les services publics
  • Fuel: Gas
  • Energy: Energy Certificate: No
Garage
  • None
Stationnement
  • Reserved/Assigned
   
Calculer les temps de trajet jusqu'à cette propriété
 
Alimenté par INRIX MD Drive Time

Alimenté par Walk Score®
Disclaimer: Copyright 2026 Toronto IDX. All rights reserved. This information is deemed reliable, but not guaranteed. The information being provided is for consumers’ personal, non-commercial use and may not be used for any purpose other than to identify prospective properties consumers may be interested in purchasing. Data last updated 8/7/26 20:42

