

Inscription par:  CREA / Listed By: Royal Lepage Team Realty
 CREA / Listed By: Royal Lepage Team Realty
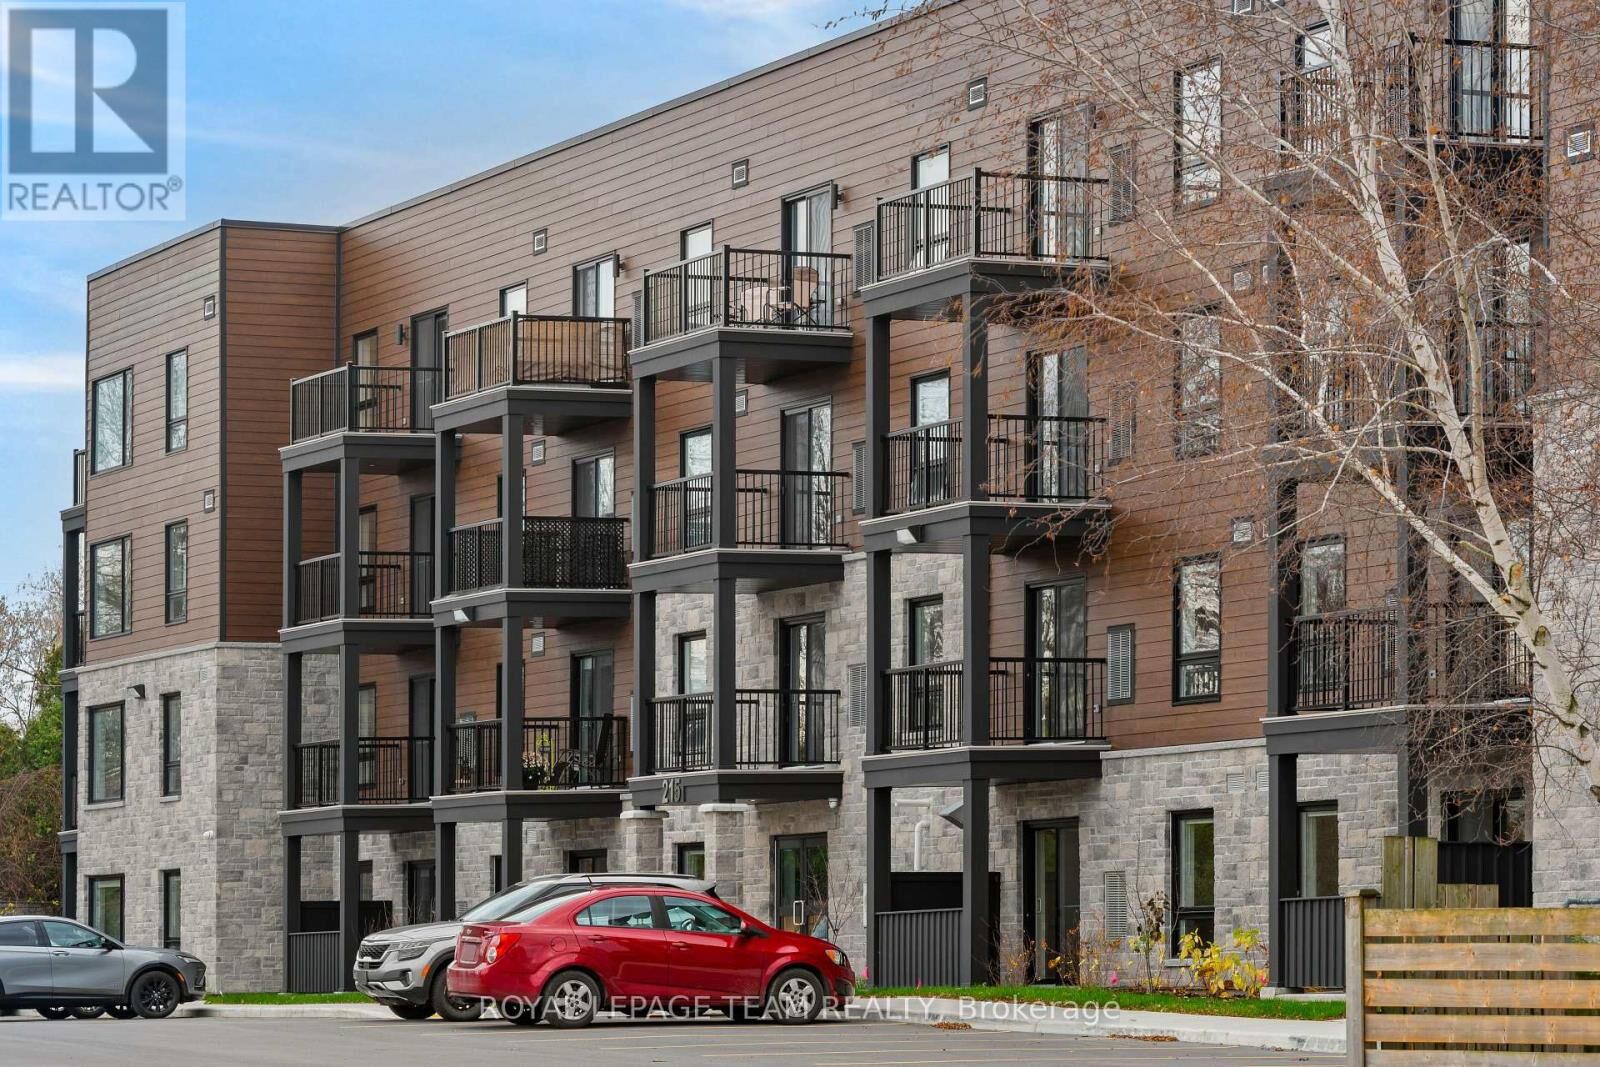
215 Reuben Crescent 304 North Grenville, ON K0G 1J0
En vigueur (1 Jours)
1 950 $ (CAD)
MLS®:
X14197360
X14197360
Catégorie
Multifamily
Multifamily
Ville
Leeds and Grenville United Counties
Leeds and Grenville United Counties
Listed By
Melinda Zia, Royal Lepage Team Realty
Source
CREA
Dernière vérification Nov 20 2026 à 5:09 PM GMT+0000
CREA
Dernière vérification Nov 20 2026 à 5:09 PM GMT+0000
Détails sur les salles de bains
- Salle de bains: 1
Caractéristiques Intérieures
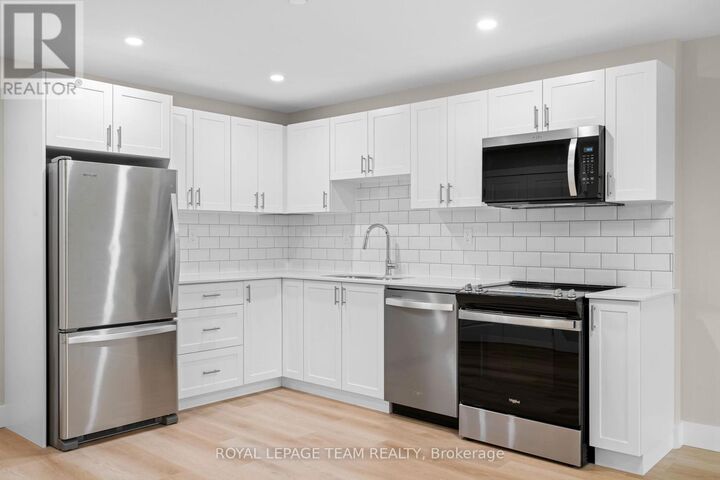
- Washer
- Refrigerator
- Dishwasher
- Microwave
- Stove
- Dryer
- Hood Fan
- Blinds
Informations sur le lot
- Carpet Free
- In Suite Laundry
Caractéristiques de la propriété
- Foundation: Poured Concrete
Chauffage et refroidissement
- Forced Air
- Electric
- Central Air Conditioning
Caractéristiques extérieures
- Vinyl Siding
- Stone
Informations sur les services publics
- Sewer: Sanitary Sewer
Stationnement
- Total: 1
- No Garage
Lieu
Disclaimer: The trademarks REALTOR®, REALTORS®, and the REALTOR® logo are controlled
by The Canadian Real Estate Association (CREA) and identify real estate professionals who are members of CREA. Listing Data Last Updated: 11/20/26 09:09
The trademarks REALTOR®, REALTORS®, and the REALTOR® logo are controlledby The Canadian Real Estate Association (CREA) and identify real estate professionals who are members of CREA. Listing Data Last Updated: 11/20/26 09:09


Description