

Inscription par:  CREA / Royal Lepage Integrity Realty
 CREA / Royal Lepage Integrity Realty
 2582 Tempo Drive North Grenville, ON K0G 1J0
En vigueur
725 000 $ (CAD)
HORAIRES DES PORTES OUVERTES
-
OUVERTESDim, Mai 312:00 pm - 4:00 pm
Description
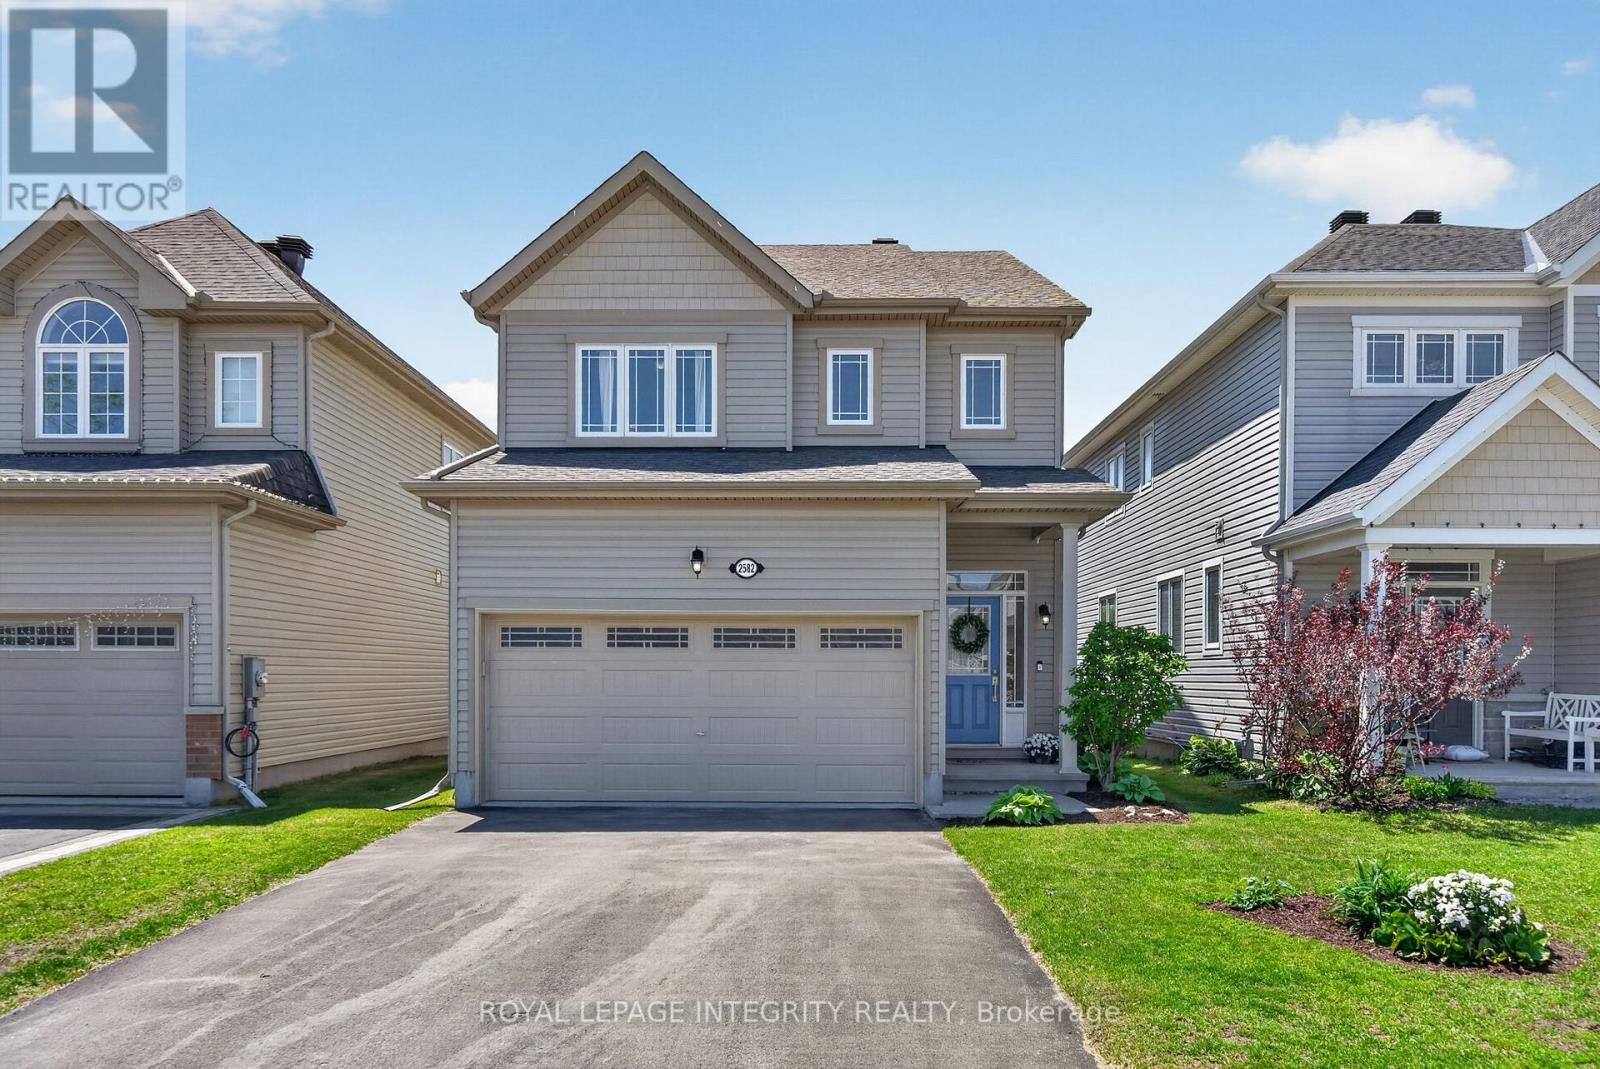
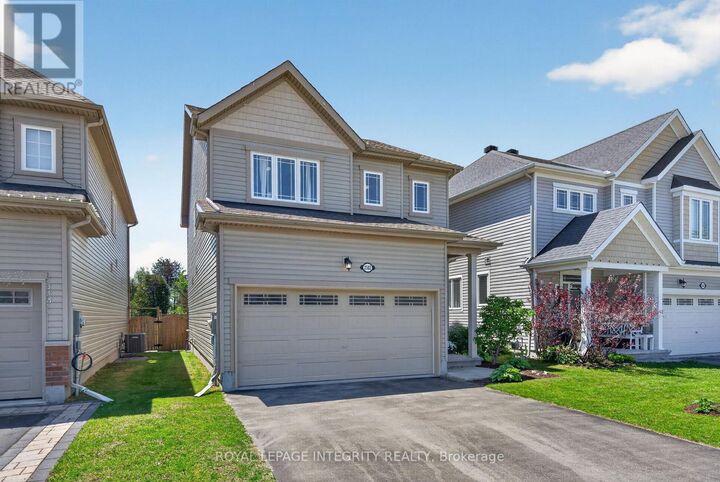
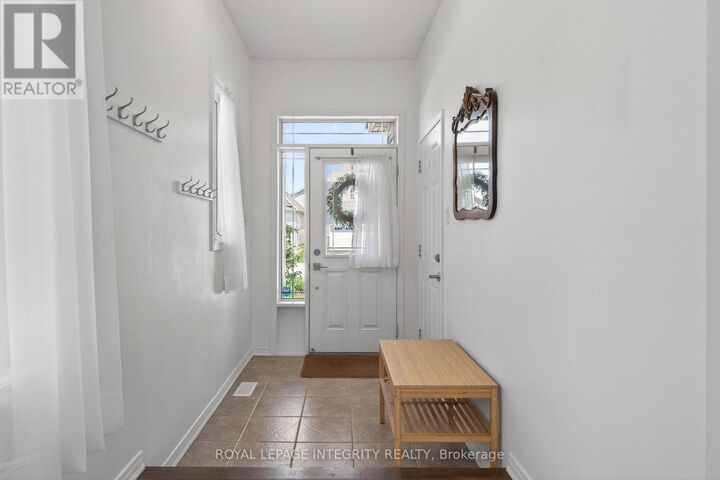
Set within the desirable Tempo community, this beautifully maintained 3-bedroom, 3-bathroom home offers the perfect blend of privacy, functionality, and convenience. Backing onto greenery with no rear neighbours, the fully fenced backyard enjoys sunny western exposure and peaceful nature views - an ideal setting for relaxing or entertaining outdoors. Inside, the bright and spacious main level is designed with modern living in mind, featuring an open-concept layout, rich hardwood flooring, and large windows that fill the home with natural light.The kitchen combines style and practicality with classic white cabinetry, stainless steel appliances, generous prep space, and a timeless backsplash, all overlooking the dining area with direct access to the backyard. The adjoining living room creates a warm and welcoming atmosphere with its gas fireplace, stone surround, and wood mantle detail. Upstairs, the bright and oversized primary retreat boasts peaceful and private views, a walk-in closet, and a private ensuite bathroom. Two additional bedrooms offer excellent space for family, guests, or a home office setup. The lower level extends the living space with a large family room and lots of storage - option to add a fourth bedroom and bathroom downstairs (roughed-in). Located just moments from parks, shopping, recreation, and transit, this move-in ready home delivers both comfort and lifestyle in a highly convenient location. (id:41440)
MLS®:
X13190072
X13190072
Les impôts
$4,590(2025)
$4,590(2025)
Catégorie
Single-Family Home
Single-Family Home
Ville
Leeds and Grenville United Counties
Leeds and Grenville United Counties
Listed By
Lisa McNamara, Royal Lepage Integrity Realty
Source
CREA
Dernière vérification Mai 28 2026 à 12:00 AM GMT+0000
CREA
Dernière vérification Mai 28 2026 à 12:00 AM GMT+0000
Détails sur les salles de bains
- Salles de bains: 2
- Salle de bain partielles: 1
Caractéristiques Intérieures
- Washer
- Refrigerator
- Dishwasher
- Microwave
- Stove
- Dryer
- Hood Fan
Caractéristiques de la propriété
- Foundation: Poured Concrete
Chauffage et refroidissement
- Forced Air
- Natural Gas
- Central Air Conditioning
Informations sur les sous-sols
- Finished
- Full
Caractéristiques extérieures
- Vinyl Siding
Informations sur les services publics
- Sewer: Sanitary Sewer
Stationnement
- Total: 4
- Attached Garage
- Garage
Étages
- 2
Lieu
Disclaimer: The trademarks REALTOR®, REALTORS®, and the REALTOR® logo are controlled
by The Canadian Real Estate Association (CREA) and identify real estate professionals who are members of CREA. Listing Data Last Updated: 5/27/26 17:00
The trademarks REALTOR®, REALTORS®, and the REALTOR® logo are controlledby The Canadian Real Estate Association (CREA) and identify real estate professionals who are members of CREA. Listing Data Last Updated: 5/27/26 17:00

